Everleigh AFL Clubhouse
- Civil
- Structural



Northrop partnered with Health Infrastructure NSW and Hunter New England Local Health District from the early planning stages of the John Hunter Health and Innovation Precinct, providing structural and civil engineering services through the planning phase and into the delivery phase. Following the appointment of Multiplex as the principal contractor, Northrop was novated to continue delivering engineering services through the construction phase, providing continuity of these services from concept design to construction completion.
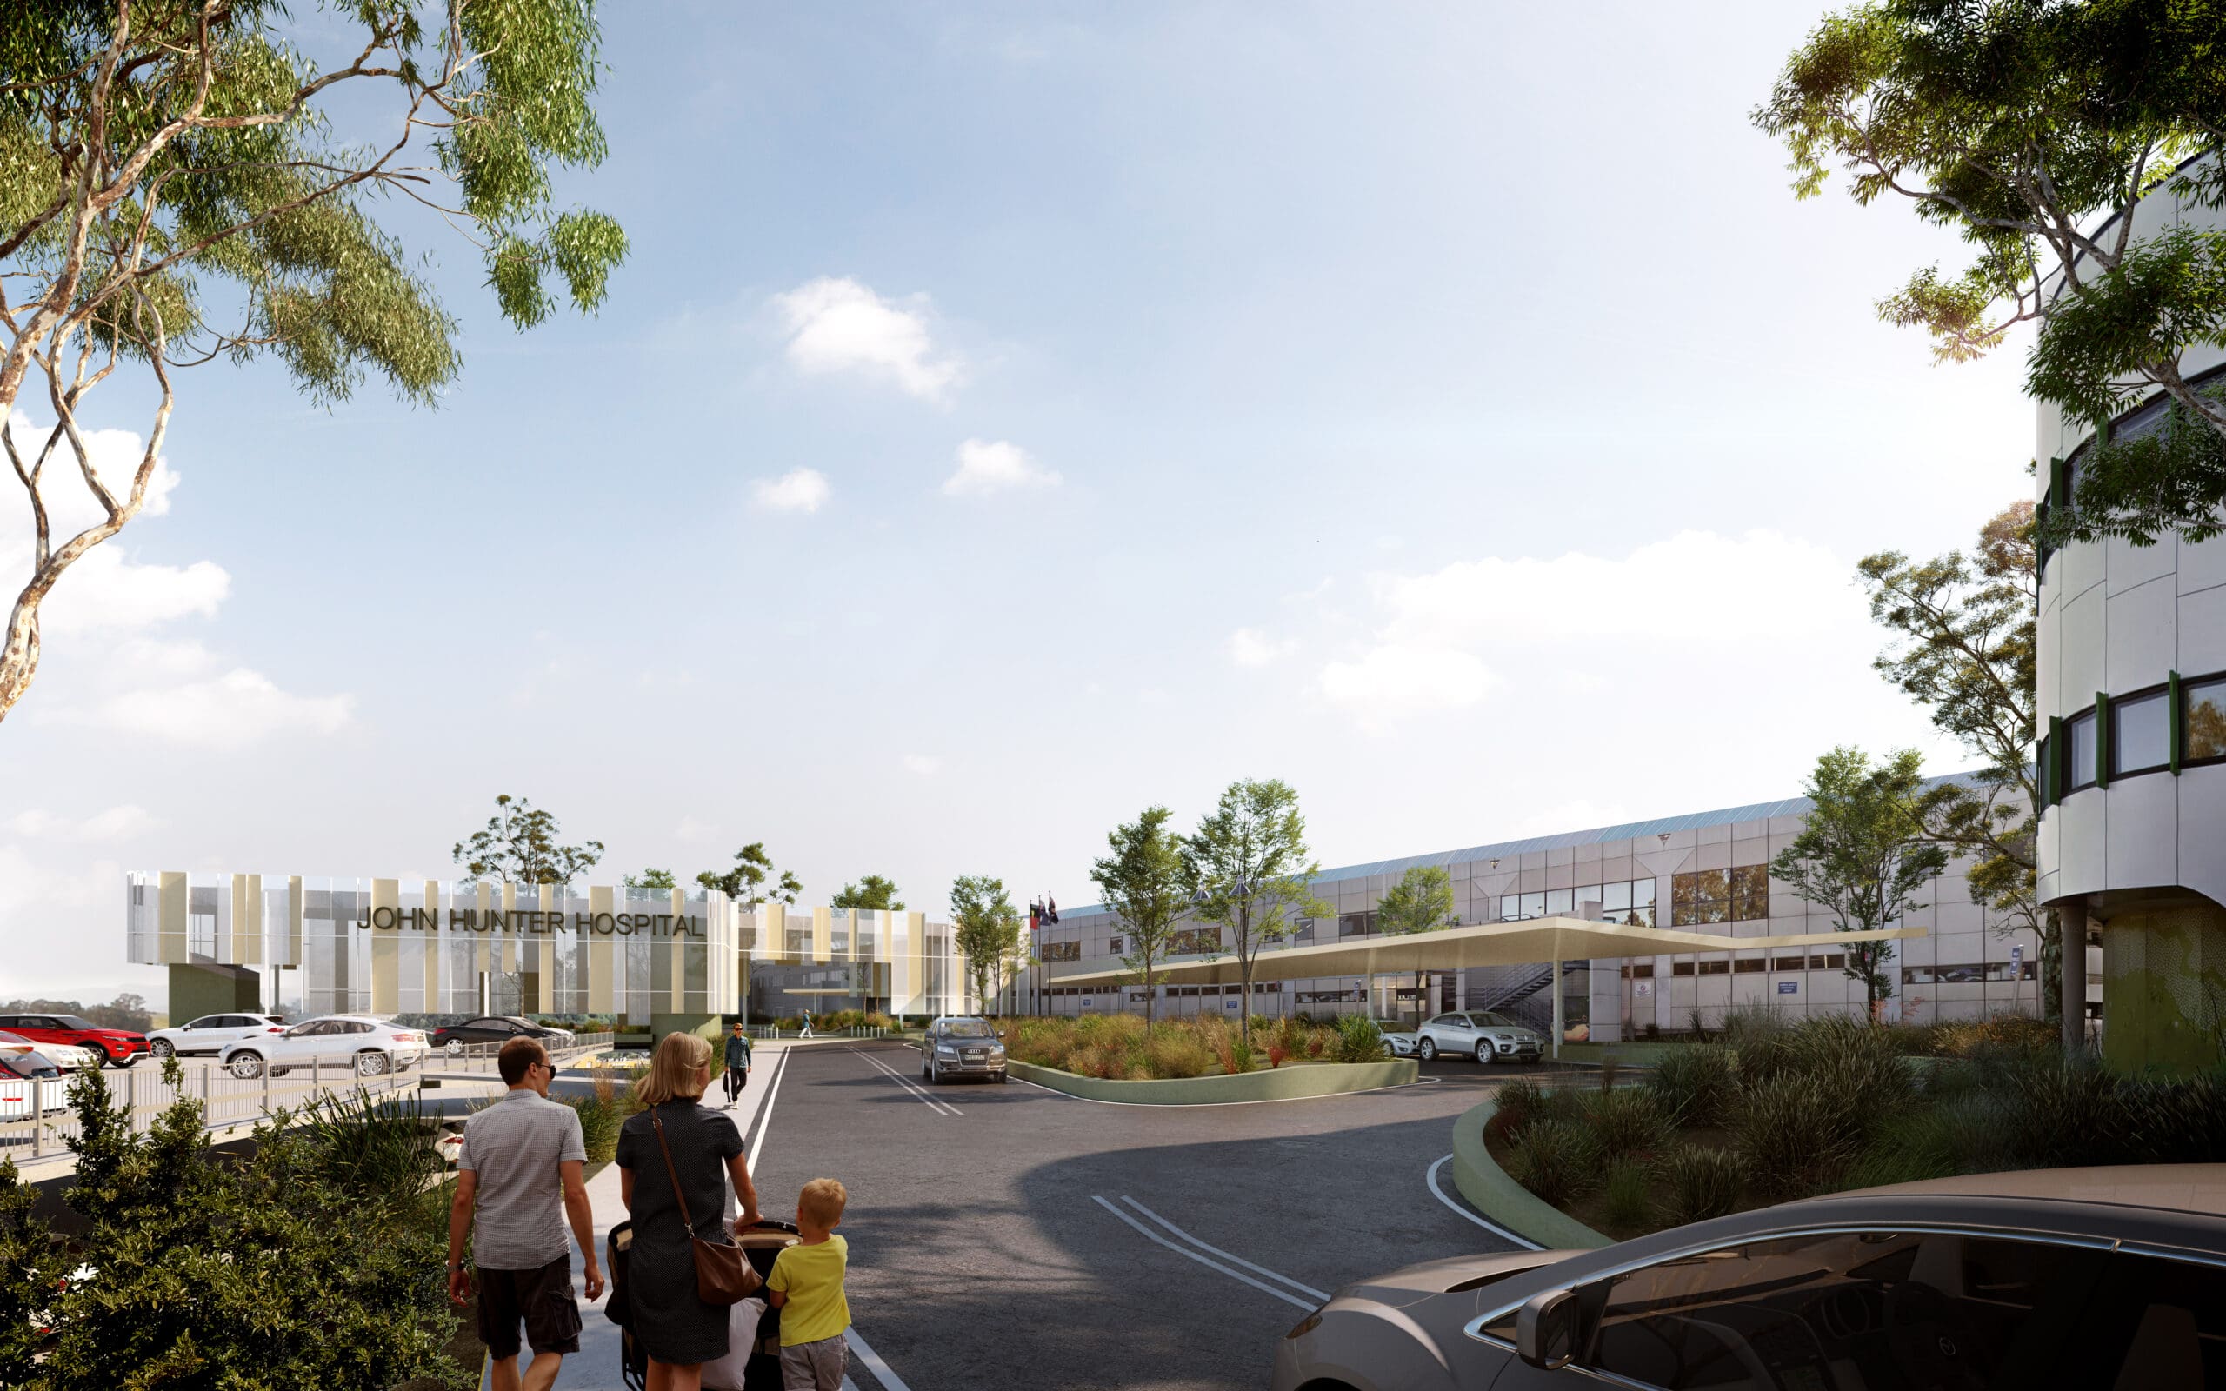
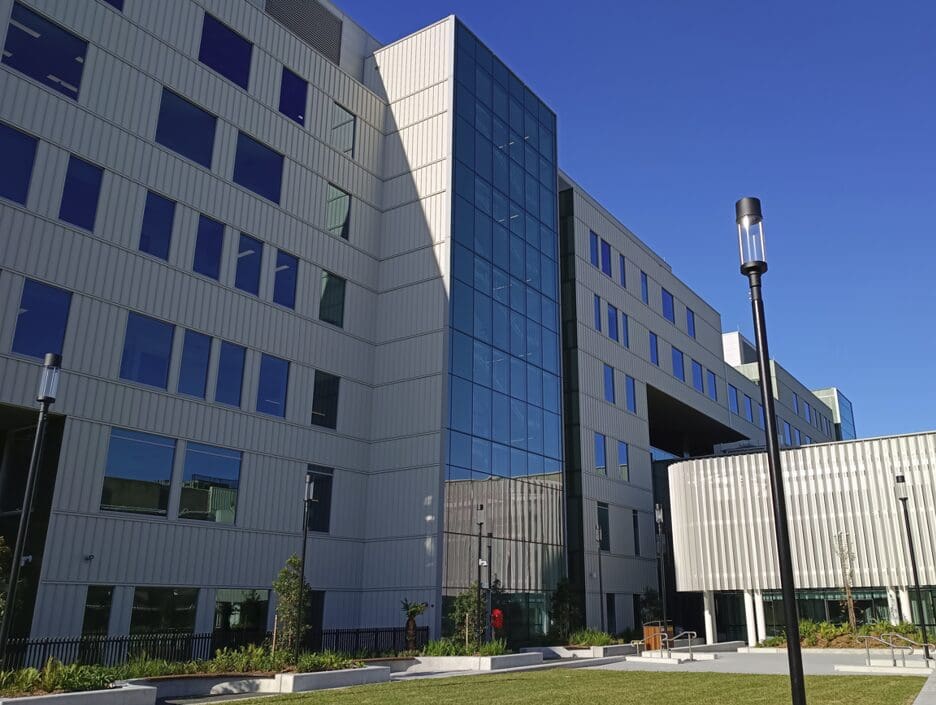
The John Hunter Health and Innovation Precinct (JHHIP) is one of the largest health infrastructure projects ever delivered in regional New South Wales. Designed to serve more than 900,000 people across the greater Hunter, New England and northern NSW regions, the project significantly expands the campus’s capacity while creating a modern, integrated health, education and research precinct. The project includes a new acute services building, expanded clinical and non-clinical facilities, upgraded transport and public infrastructure, and enhanced connections across the existing hospital campus to support world-class healthcare, research and innovation for generations to come.
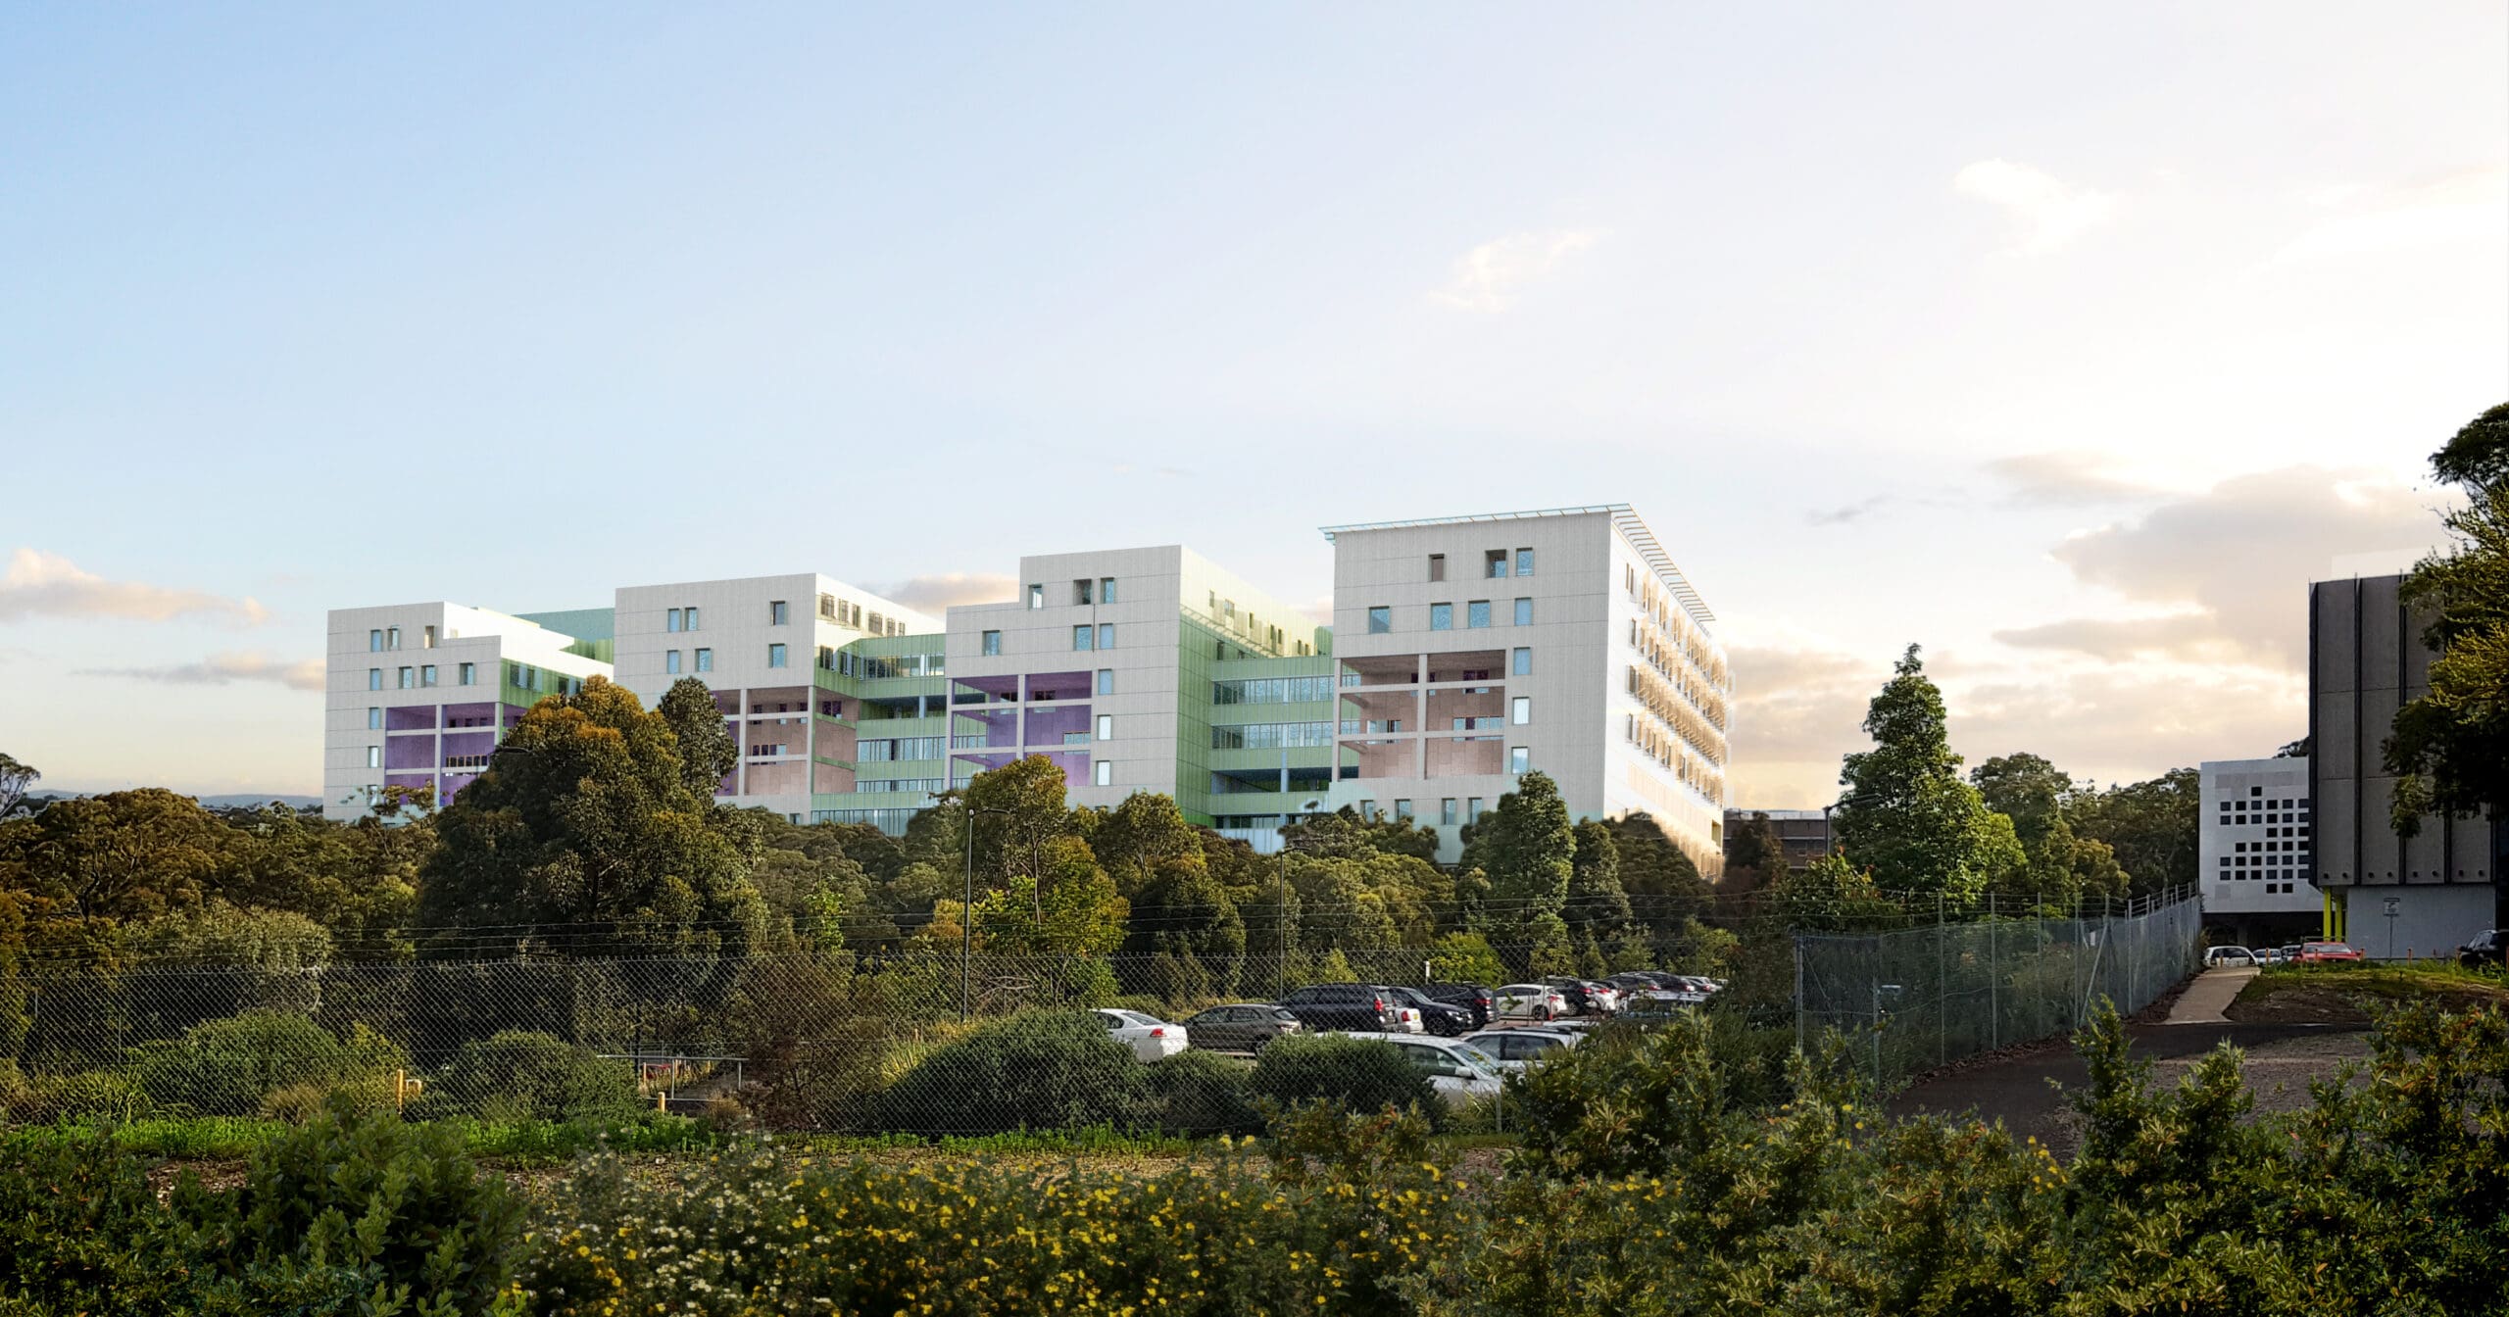
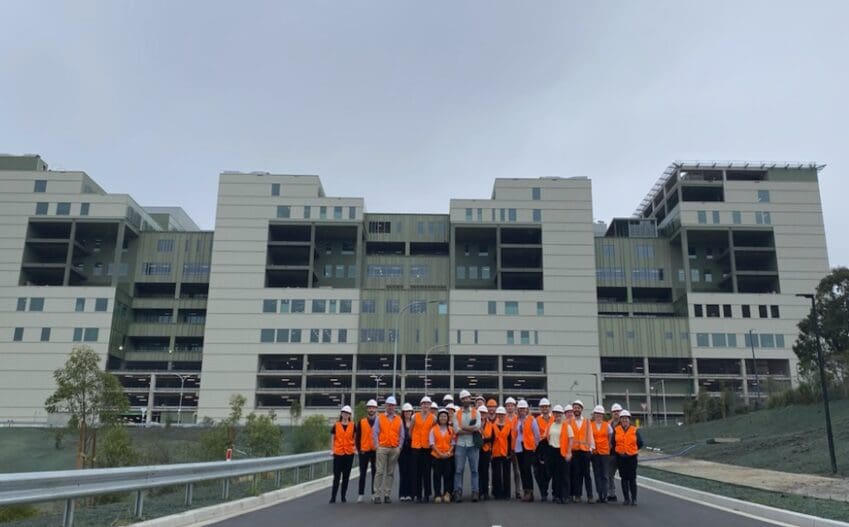
Delivering the new building required extensive structural and civil engineering works across a live hospital campus. Northrop’s integrated engineering solutions supported the delivery of the new building and a multi-level basement car park. Once the new building open to patients later this year, further refurbishment works including a new main entrance at the existing building, and road infrastructure upgrades will start.
The project presented several complex structural challenges. Constructed above legacy coal mine workings, the building needed to achieve Importance Level 4 (IL4) seismic performance while accommodating expansive jointless concrete floor plates across critical clinical areas.
Conventional design standards and commercially available software could not accurately model the combined effects of ground movement, restrained concrete shrinkage and structural loading. To address this, Northrop developed a first-principles design methodology using staged three-dimensional finite element analysis that captured the building’s behaviour throughout construction and into service. This enabled the team to optimise the structural design while meeting the project’s demanding resilience and performance requirements.
This structural approach enabled permanent movement joints to be removed from key clinical areas, including the emergency department, intensive care units and 22 operating theatres. Eliminating these joints improves long-term durability and maintenance as well as creating more hygienic floor surfaces by removing crevices where contaminants may accumulate.
Sustainability was embedded throughout the design. Detailed finite element analysis allowed reinforcement to be tailored to individual stress zones rather than applying conservative reinforcement across entire floor plates. Combined with the specification of low-shrinkage concrete, this reduced embodied materials while supporting the project’s sustainability objectives.
The methodology developed for the project was peer-reviewed and published at CIA Concrete 2025, contributing new knowledge to the profession and providing a verified approach for future complex healthcare projects where conventional design methods are insufficient.
The JHHIP represents a significant investment in healthcare for the greater Hunter, New England and northern NSW regions. It will expand and modernise facilities across a range of clinical services, including emergency care, intensive care, surgery and maternity. It will strengthen existing links between healthcare, education and research on campus. The new acute services building will enhance the patient experience and support the region’s growing healthcare needs into the future.
Northrop is incredibly proud to have contributed to a project that will have such a lasting impact on the community, helping create a place where patients, families and healthcare professionals will receive and deliver world-class care for generations.

“Our structural and civil engineering expertise has contributed to the design and construction of the John Hunter Health and Innovation Precinct (JHHIP), which will enhance healthcare services for Newcastle, the Hunter region, and northern NSW communities."Todd BaileyPrincipal, Newcastle and Coffs Harbour Leader, Senior Structural Engineer
Renders by BVN Architects