Everleigh AFL Clubhouse
- Civil
- Structural


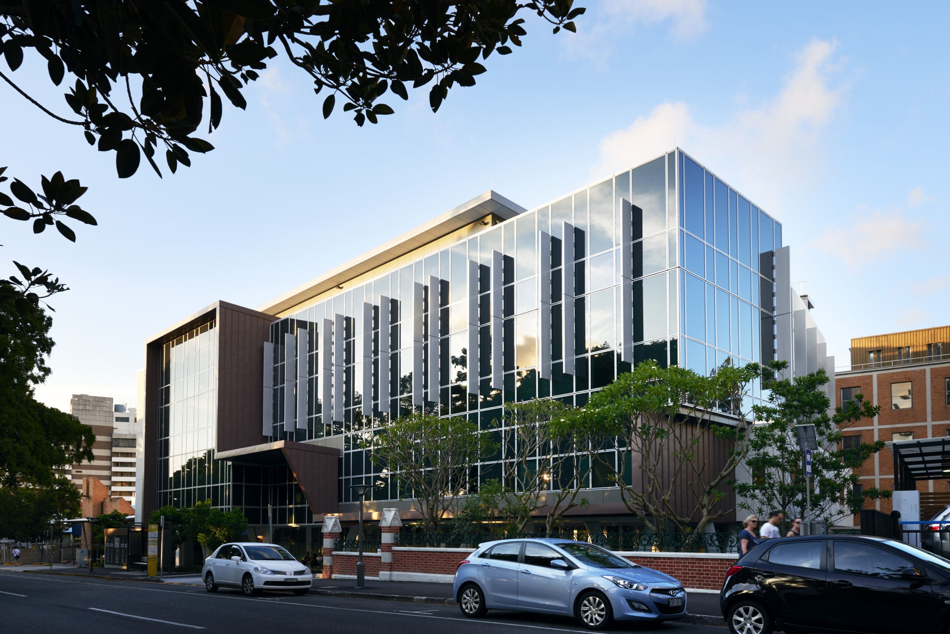
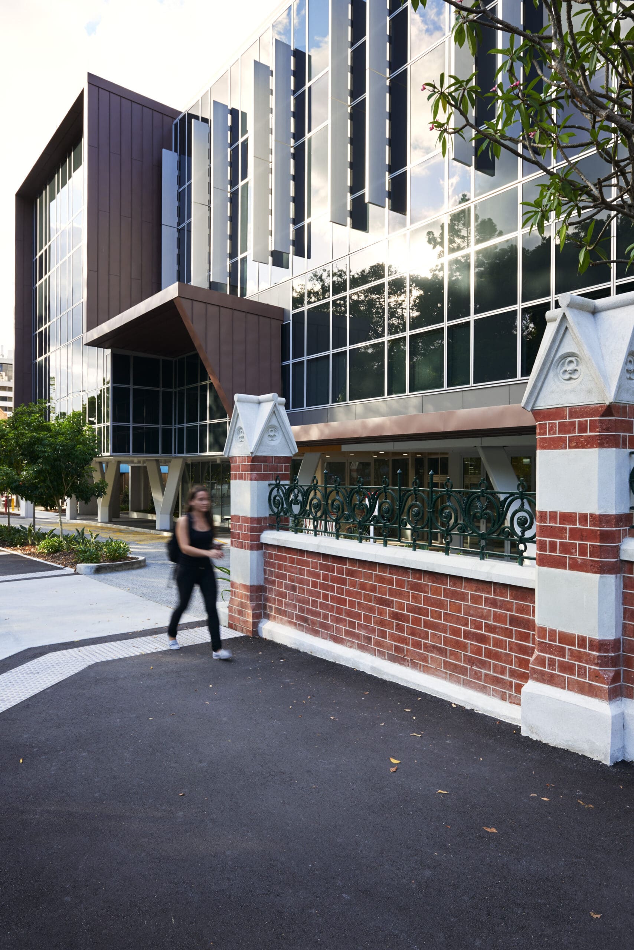
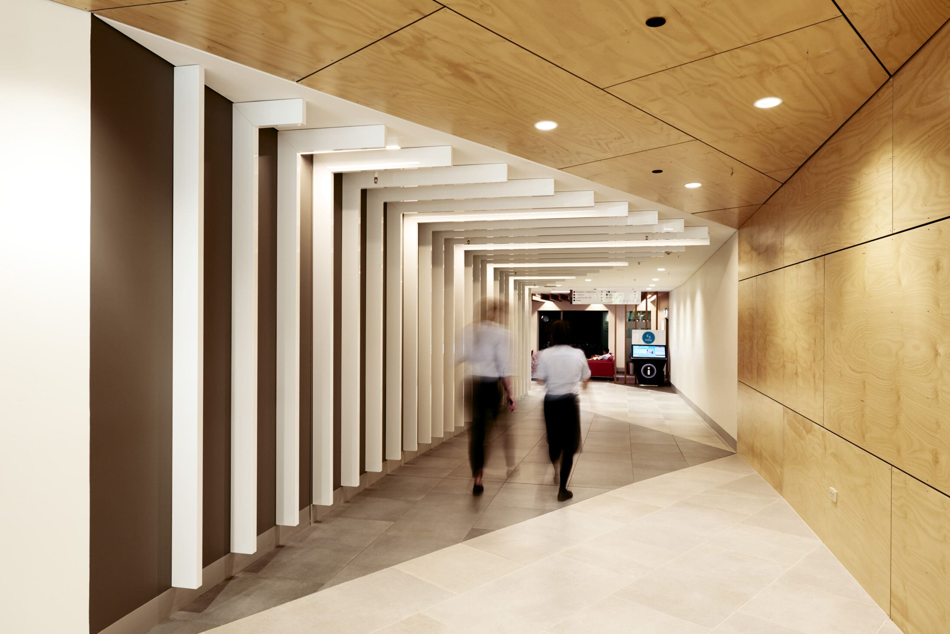
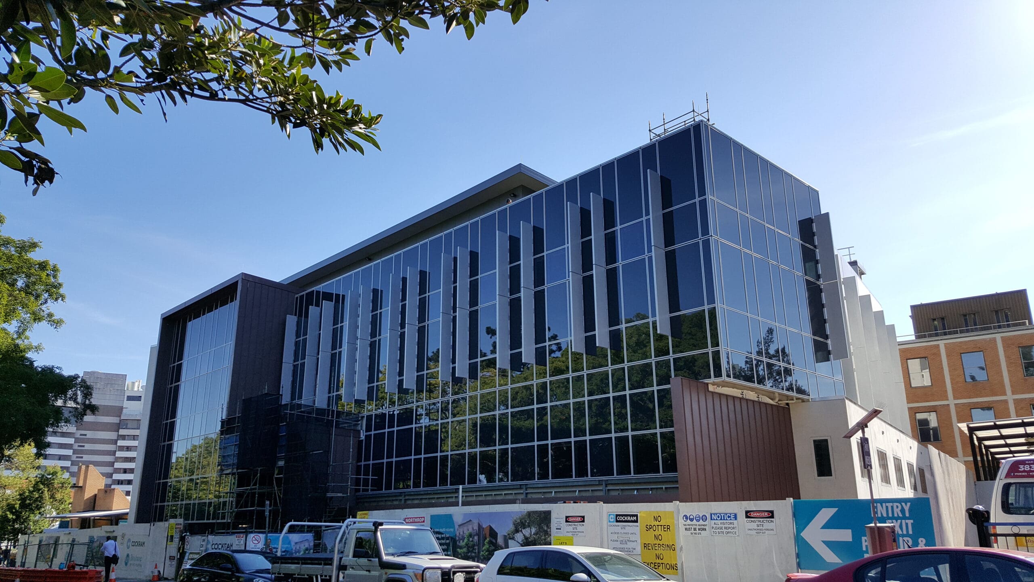
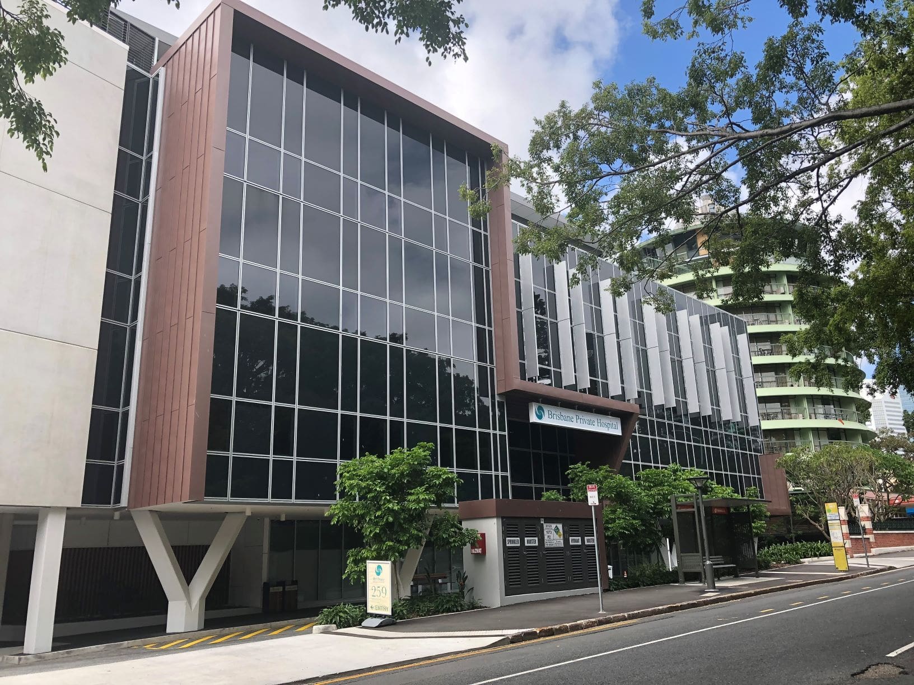
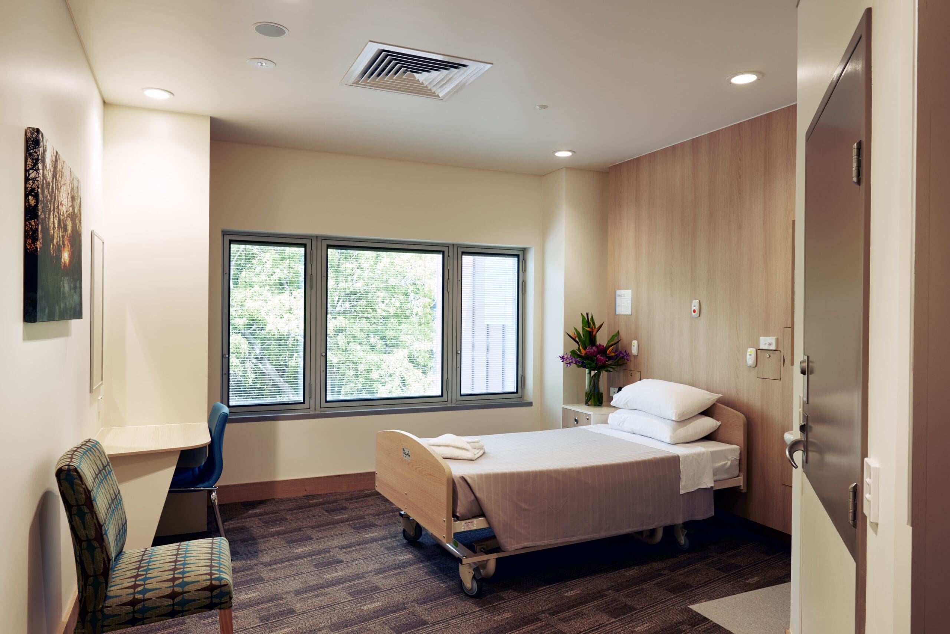
The $36 million, five-storey building is the first stage of Brisbane Private Hospital’s master plan. It provides a new drug and alcohol rehabilitation unit, 26 acute surgical beds, consulting suites and ground-floor commercial space. A new link bridge connects Level 3 to the existing hospital.
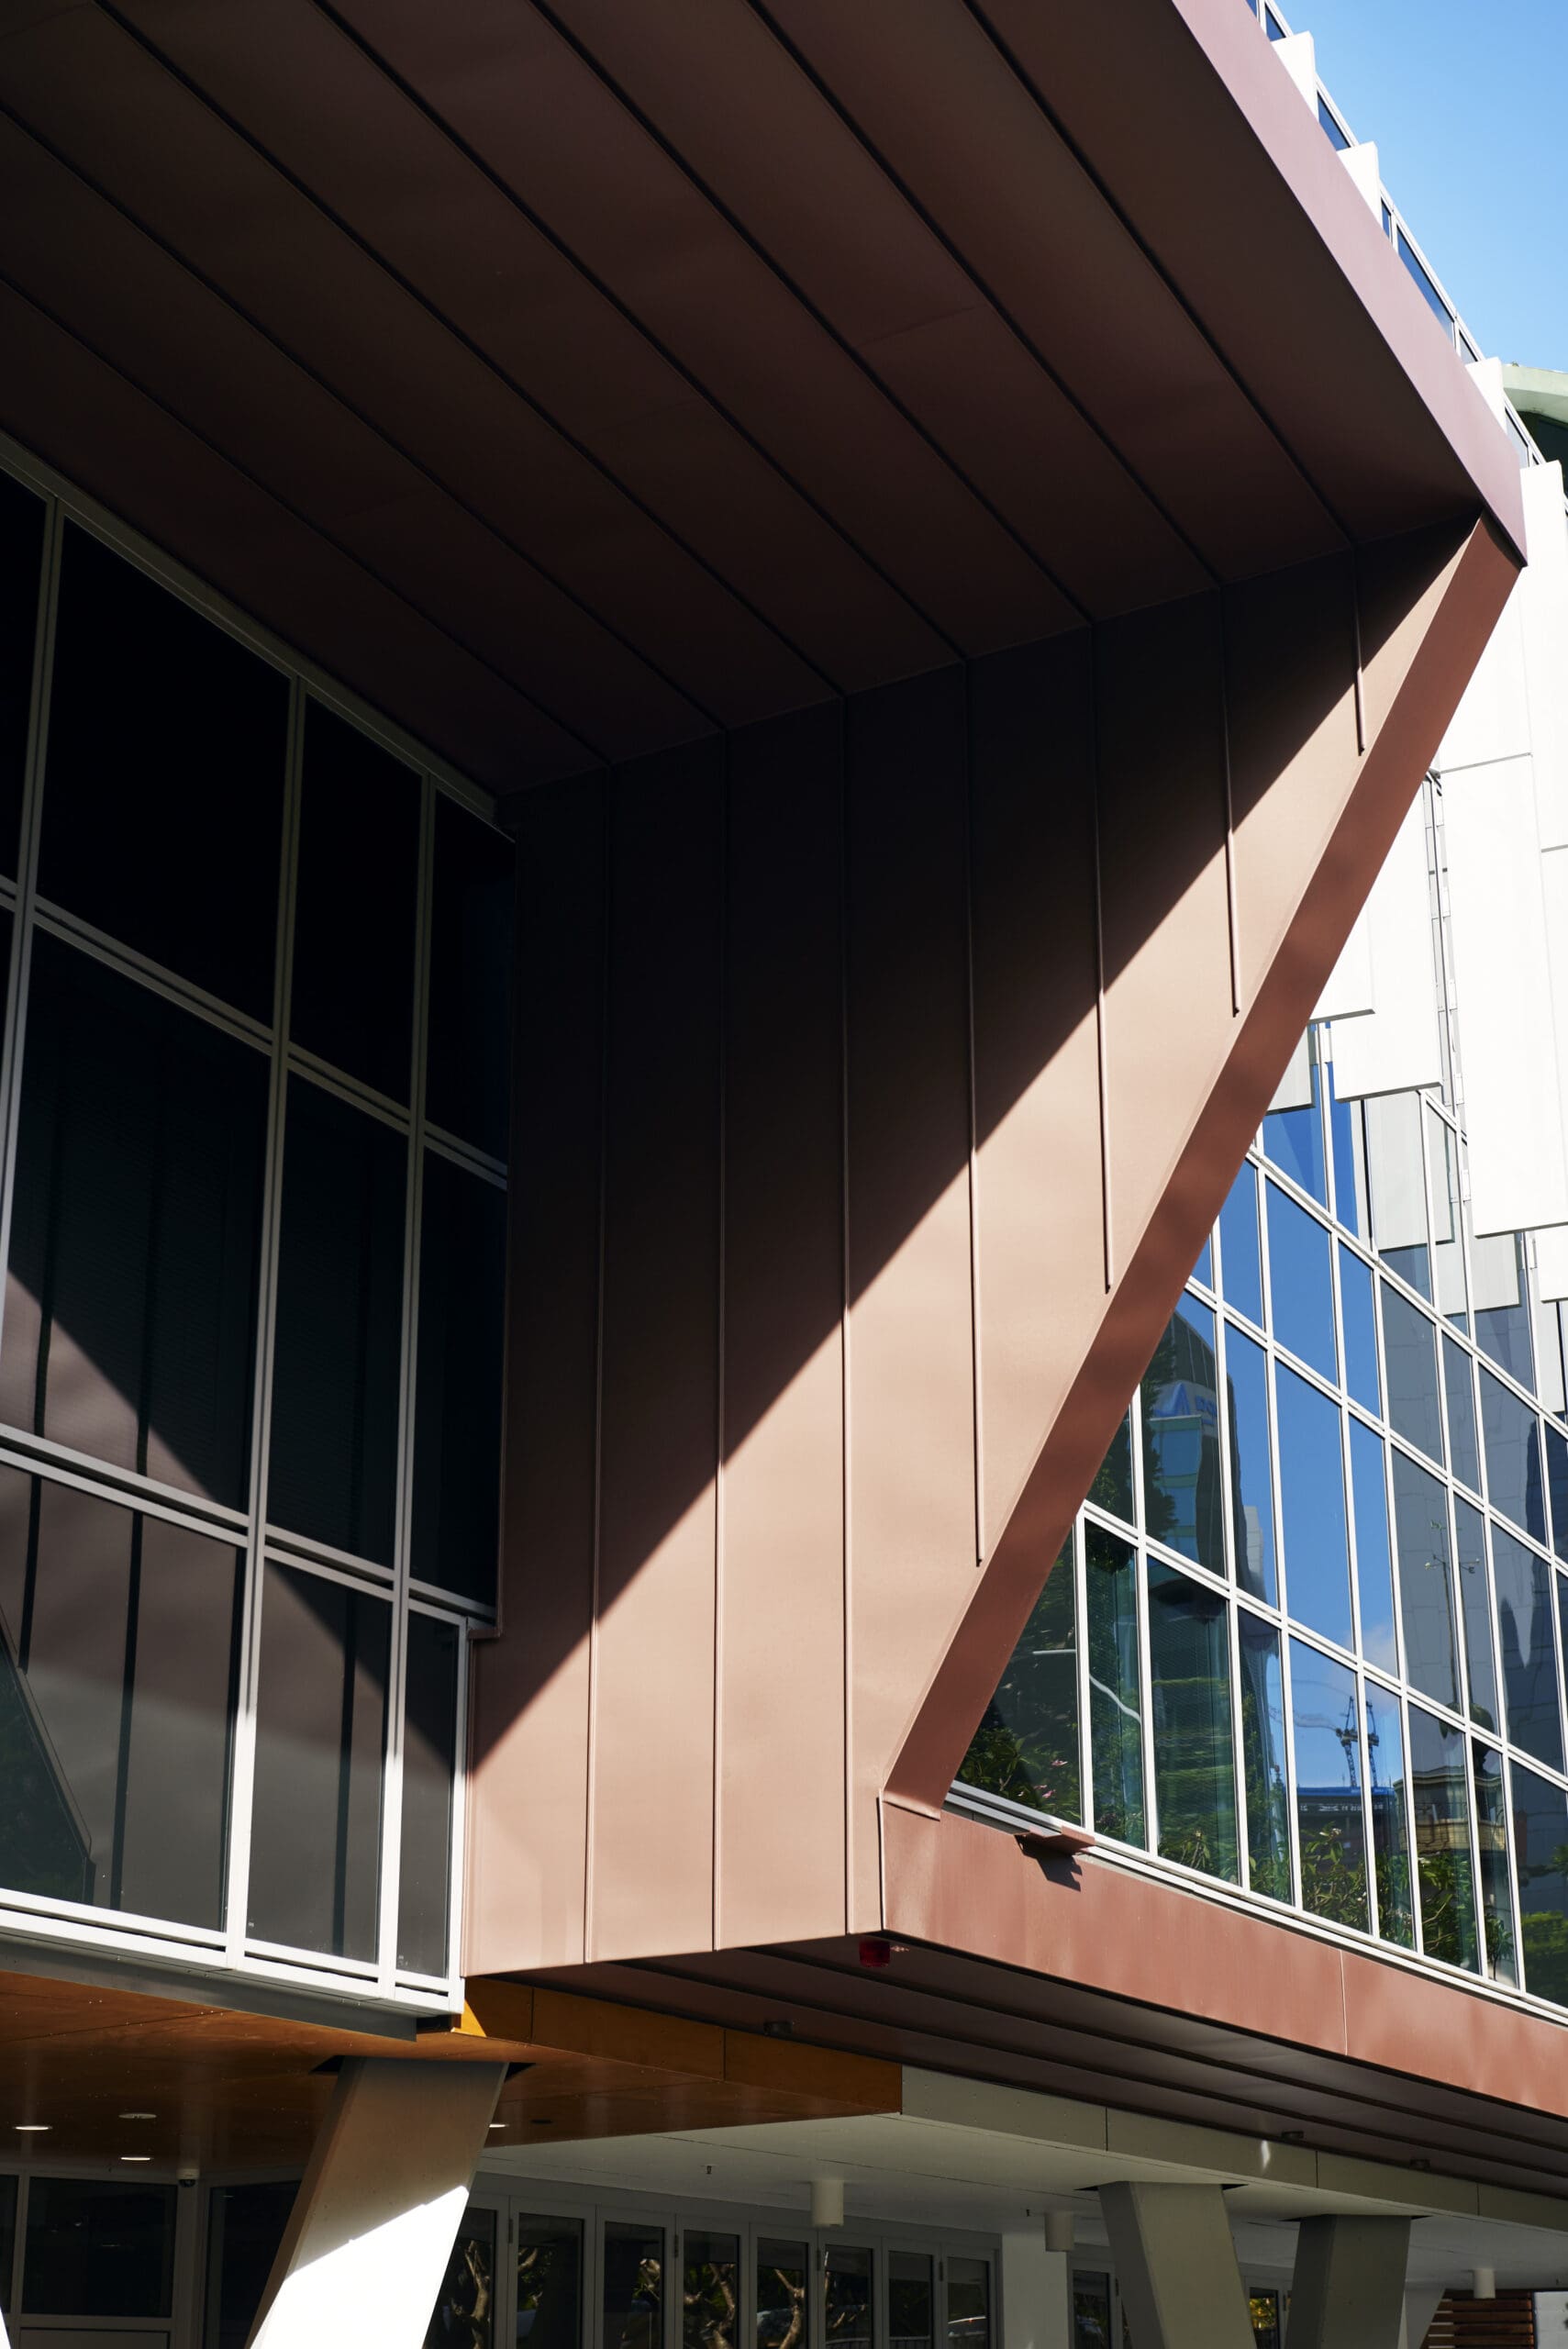
The building uses a conventionally reinforced concrete structure, with a façade combining precast concrete panels, glazing and zinc cladding.
Healthscope and Cockram engaged Northrop to provide structural and civil engineering services for the project. With the hospital remaining operational throughout construction, we worked closely with the project team to coordinate the new building with existing infrastructure and minimise disruption to hospital operations.
The construction sequence was carefully staged around the hospital’s ongoing operations. This included the installation of new underground high-voltage lines and temporary transformers, requiring close coordination between the structural and civil works and existing hospital infrastructure.
Northrop’s integrated approach helped the project team navigate these constraints while keeping construction moving and maintaining access to critical hospital services.
IMPACTThe completed facility expands Brisbane Private Hospital’s clinical capacity and supports the next stage of its broader master plan.