Scott Bland
Principal | Senior Structural Engineer- Leadership
- Principal


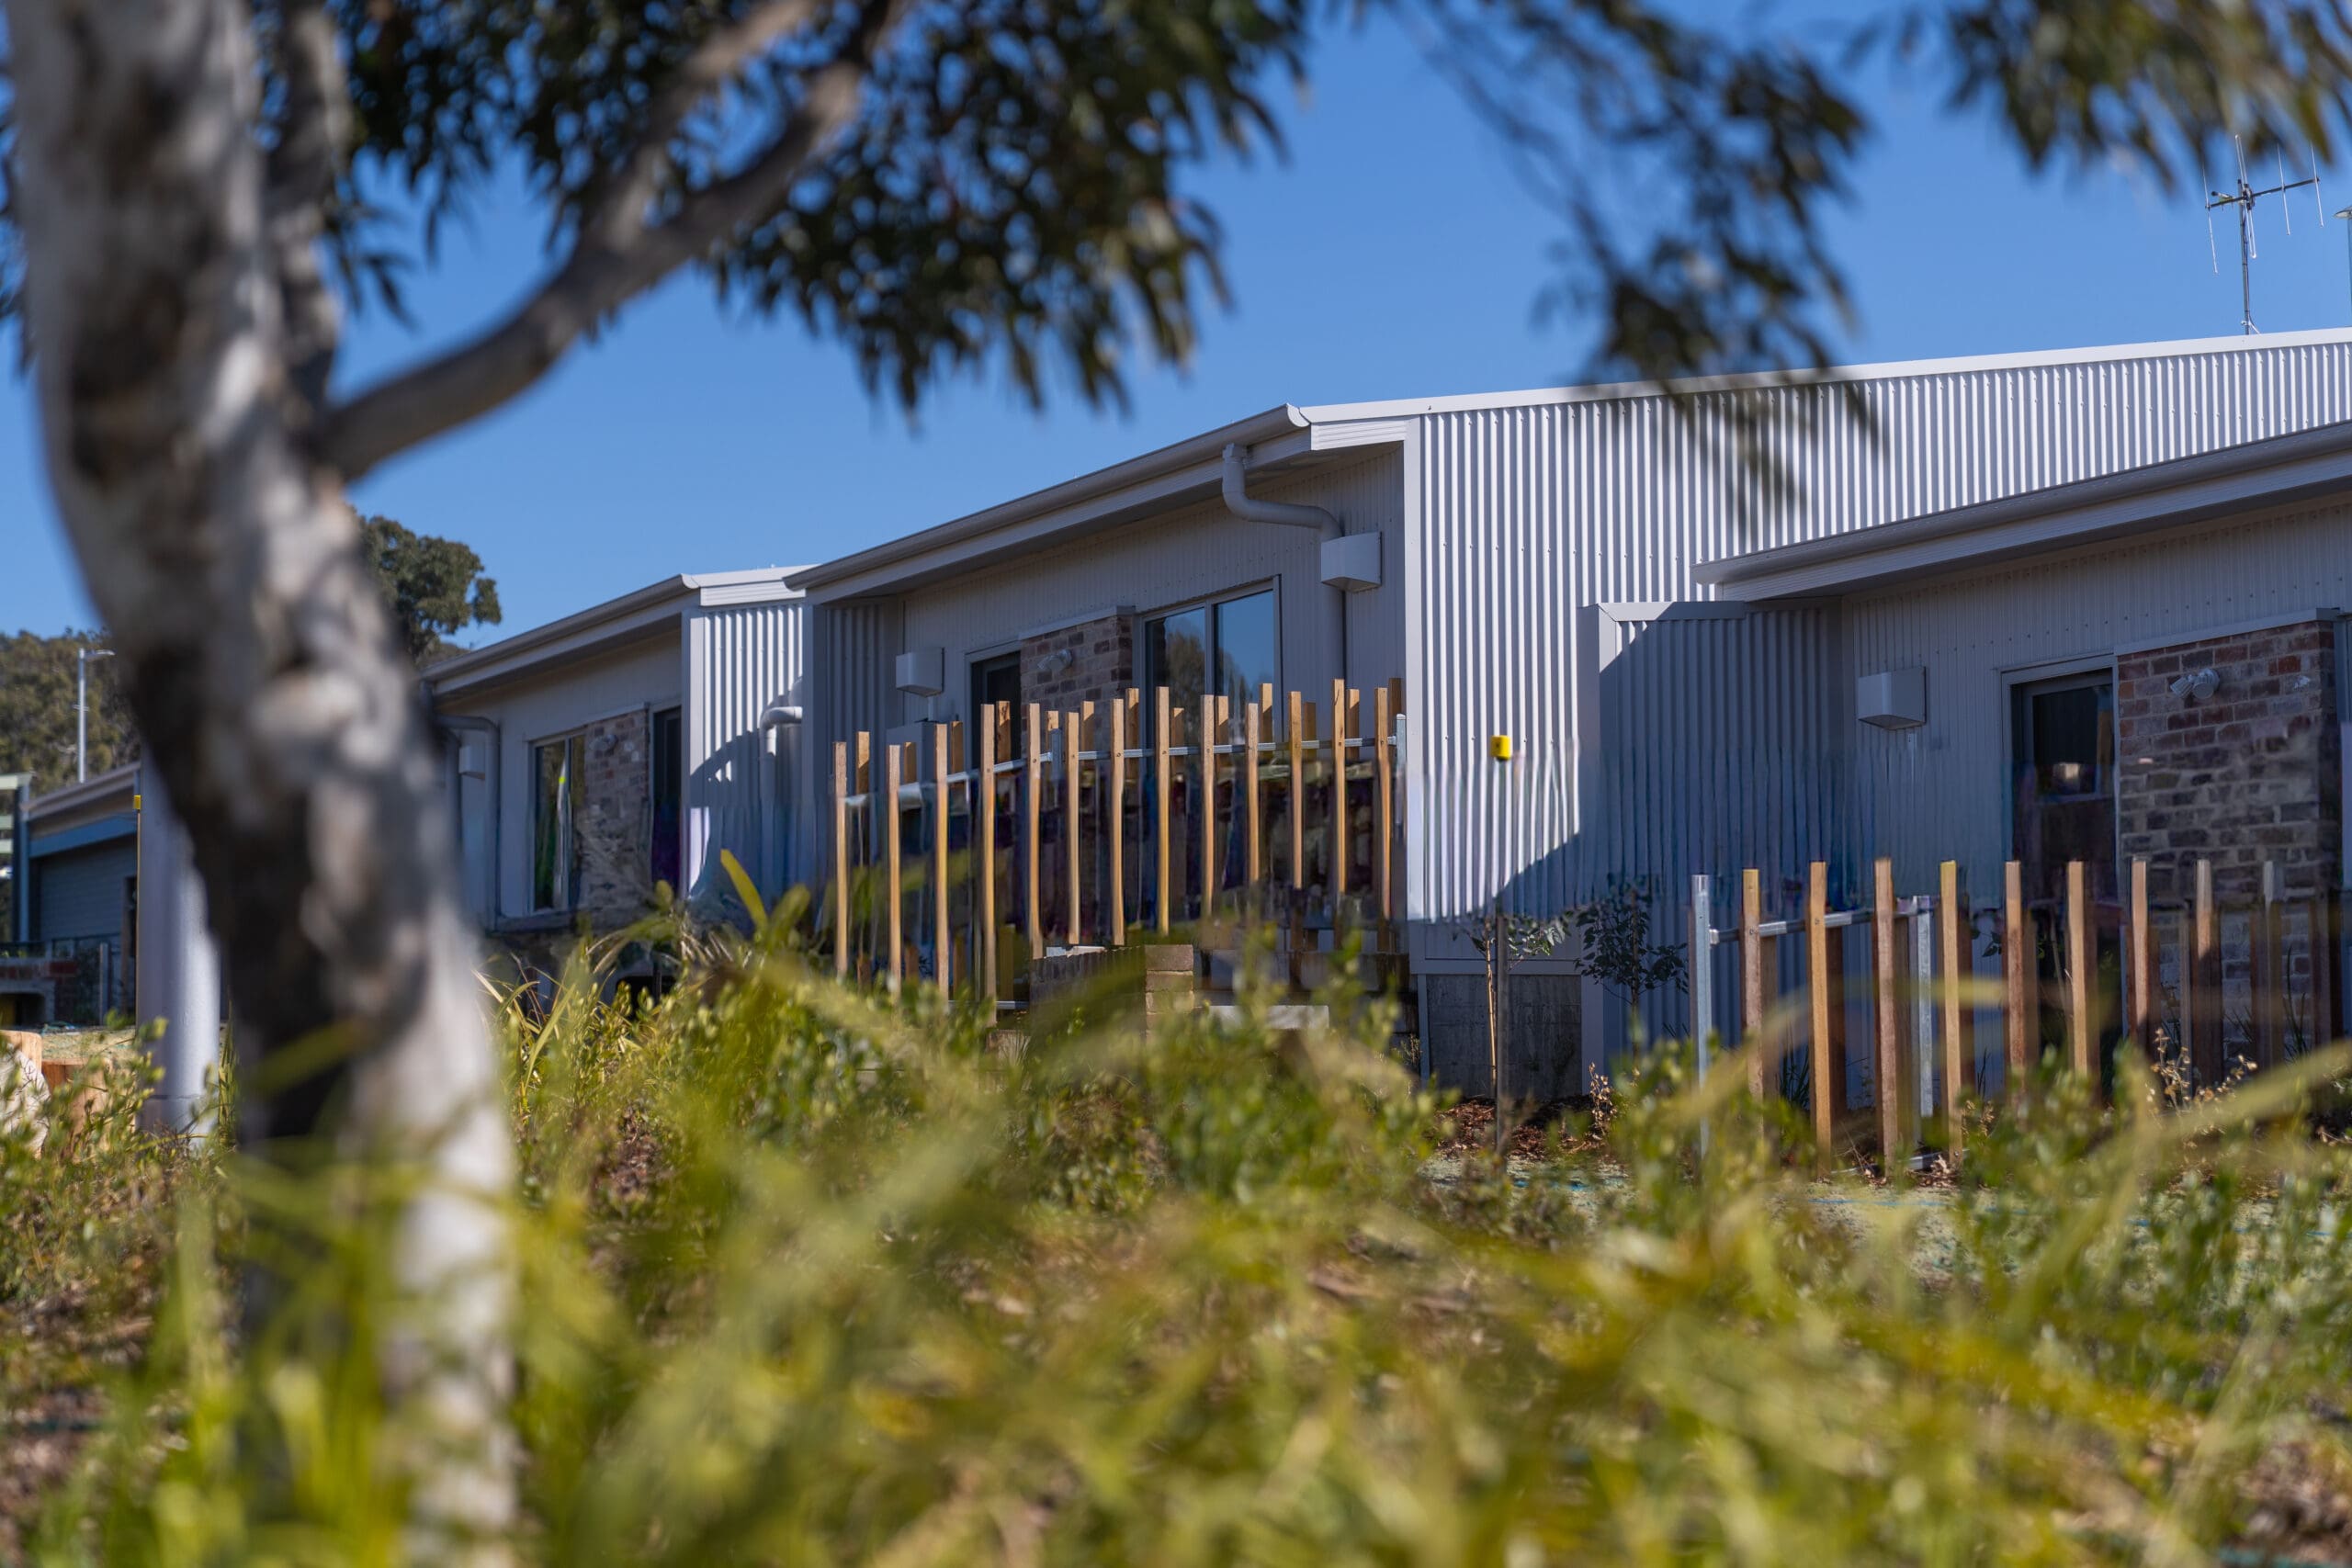
Northrop was proud to contribute to the North Wright Compact Housing project, which was delivered as part of an ACT Government's commitment to showcase sustainable developments.
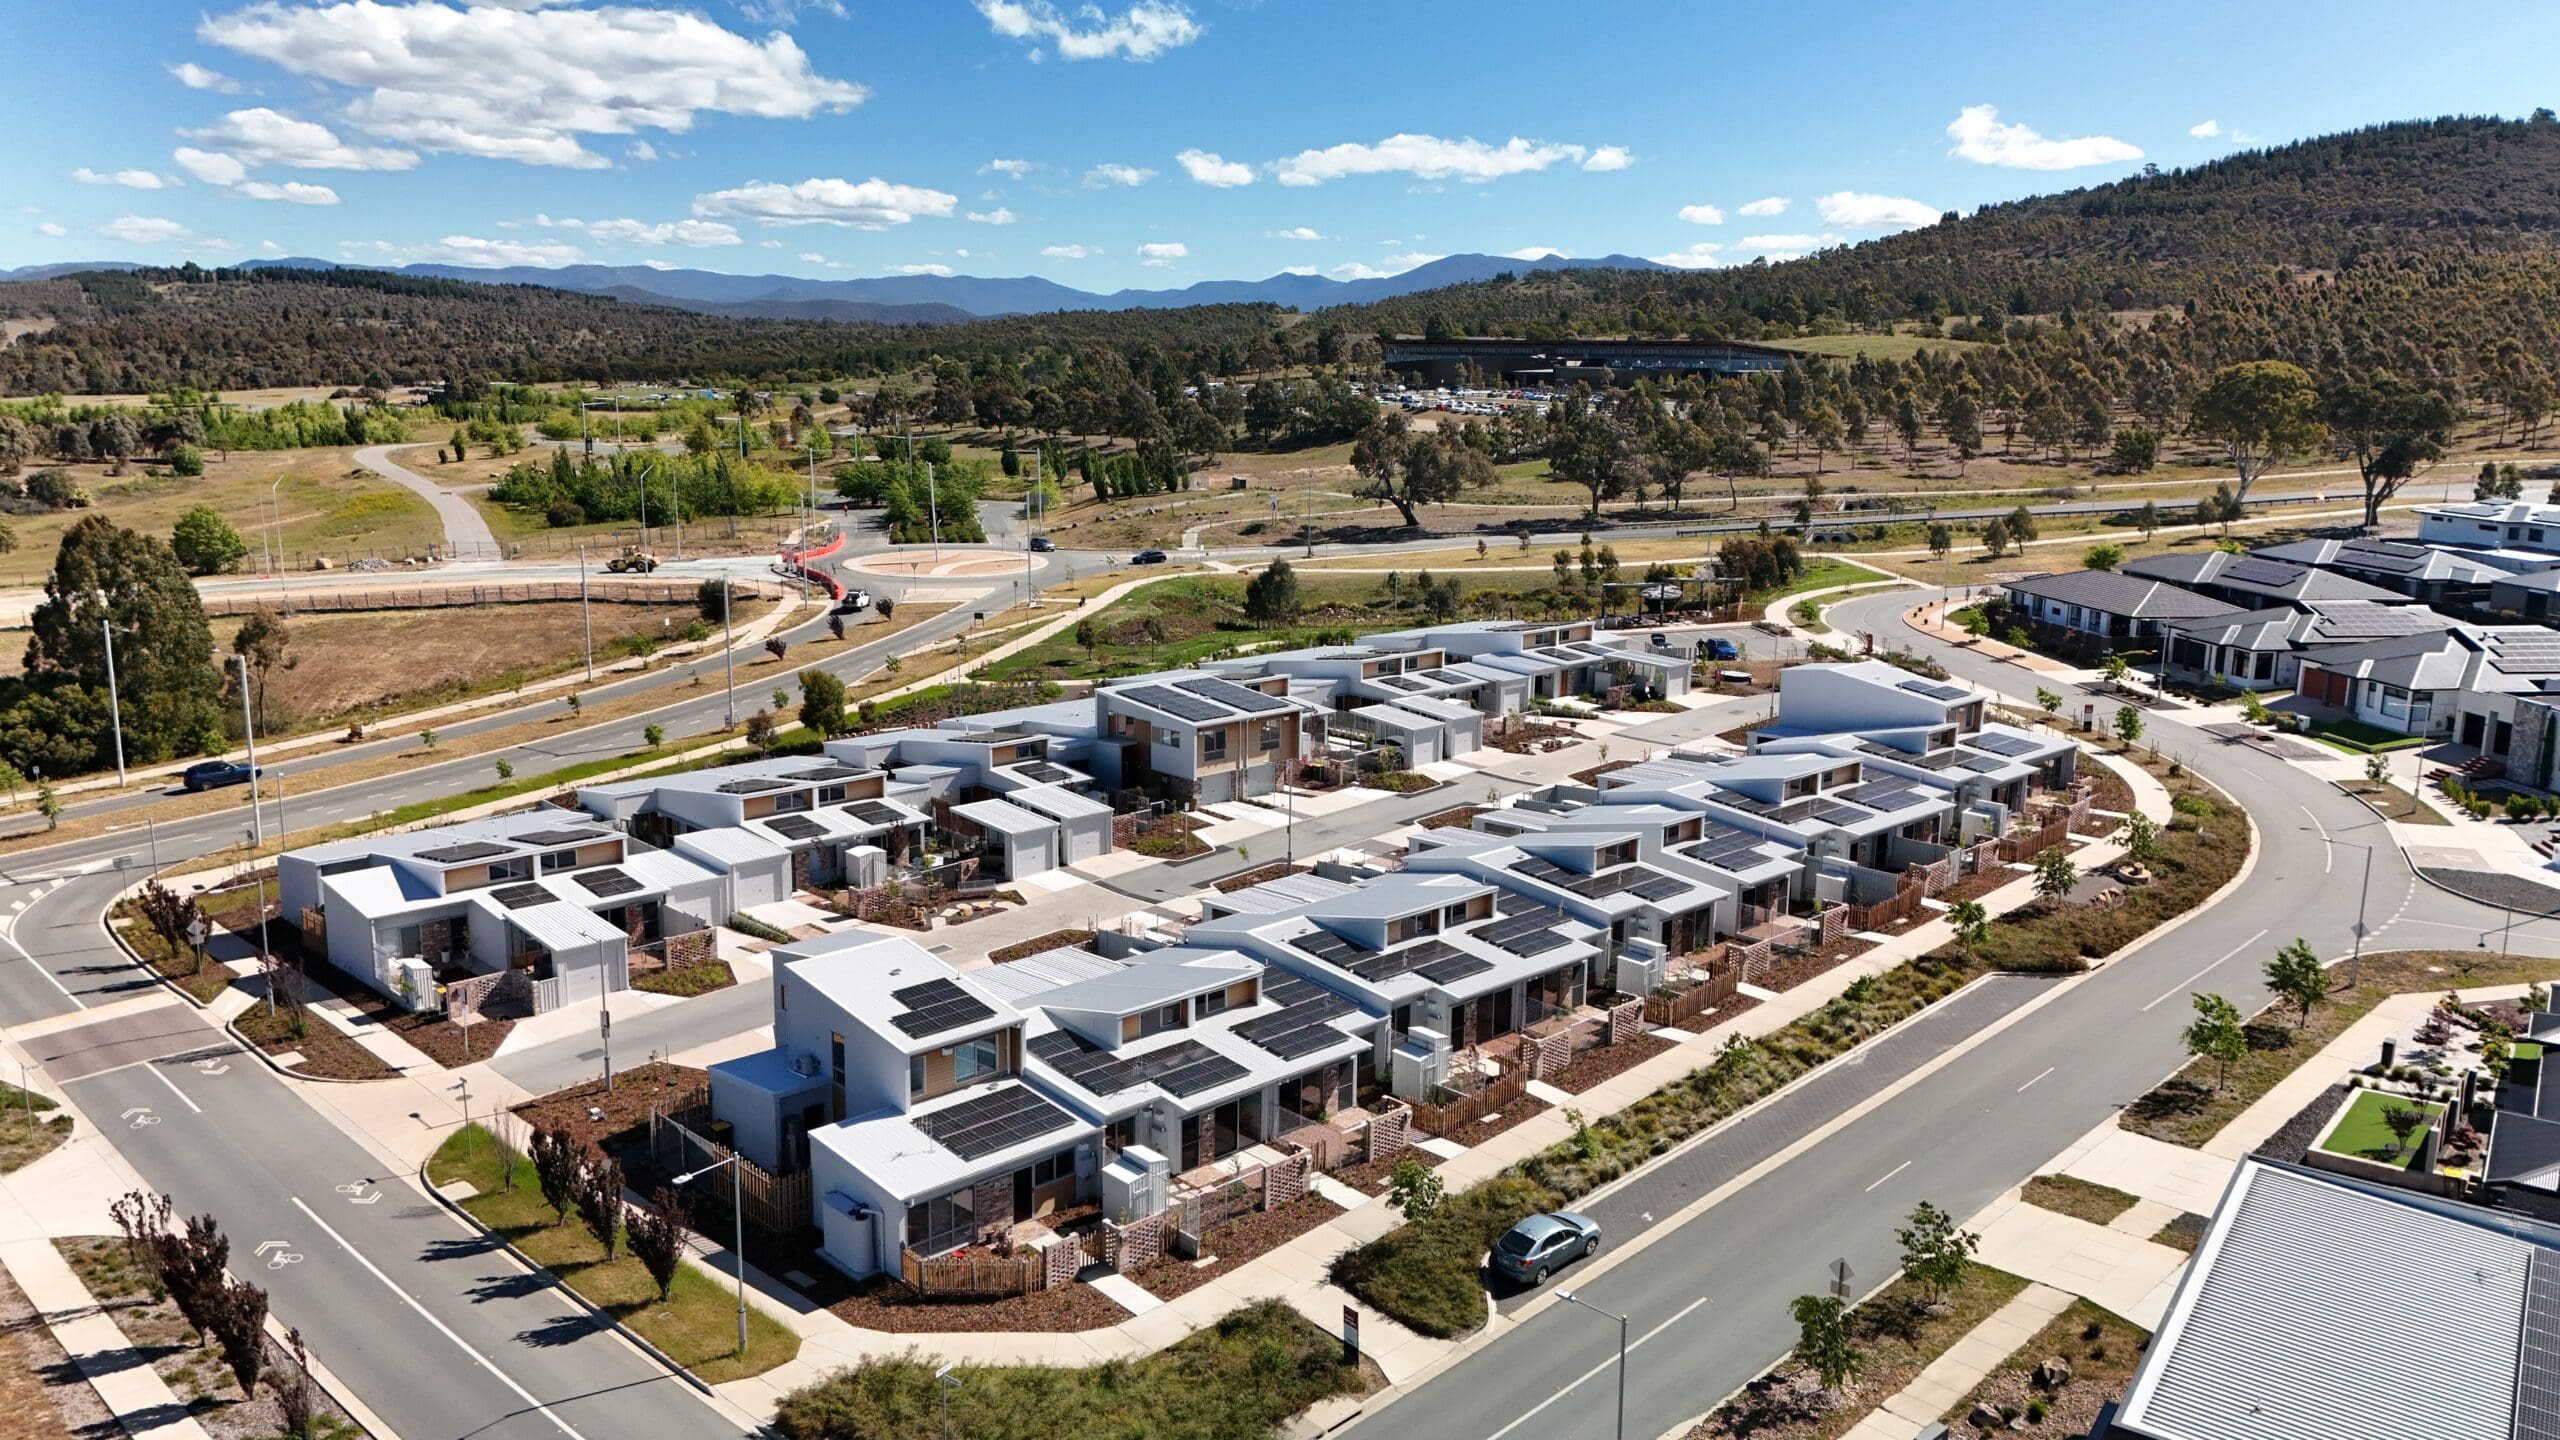
The Suburban Land Agency's overarching mission is to create connected and sustainable neighbourhoods across the ACT, with the North Wright Sustainable Precinct serving as a pilot project to demonstrate best practice for future compact housing developments.
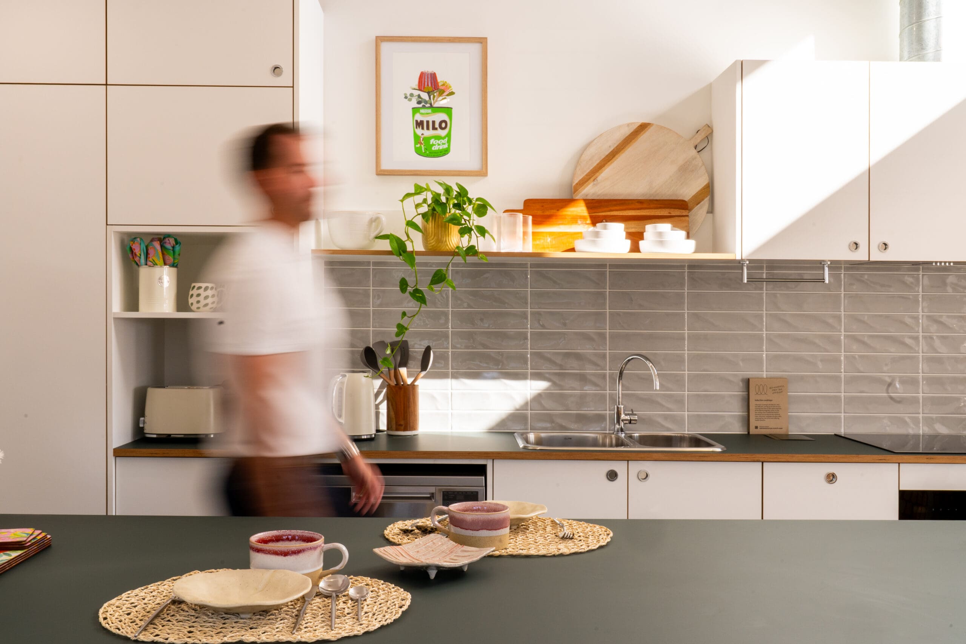
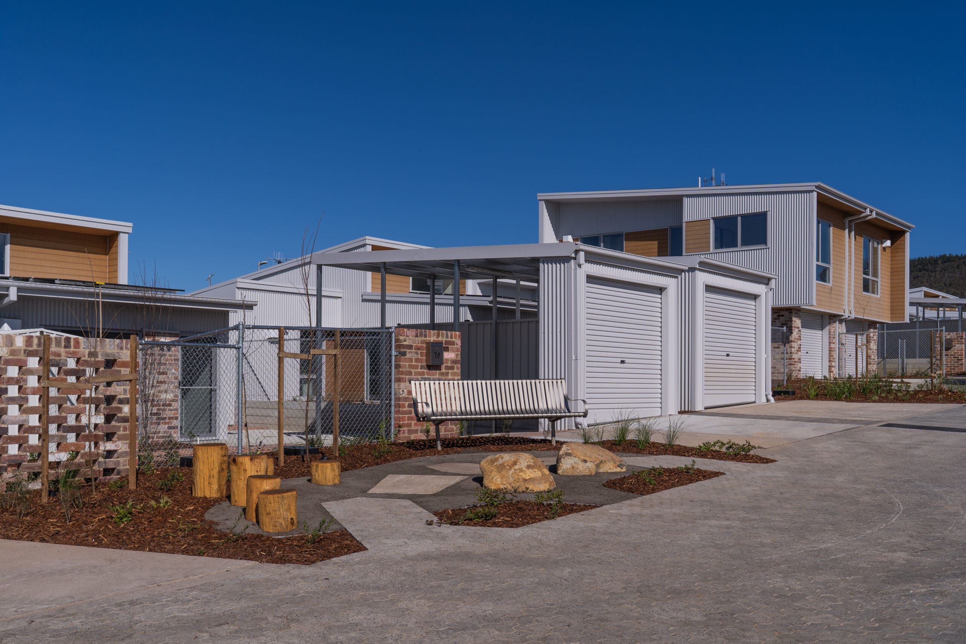
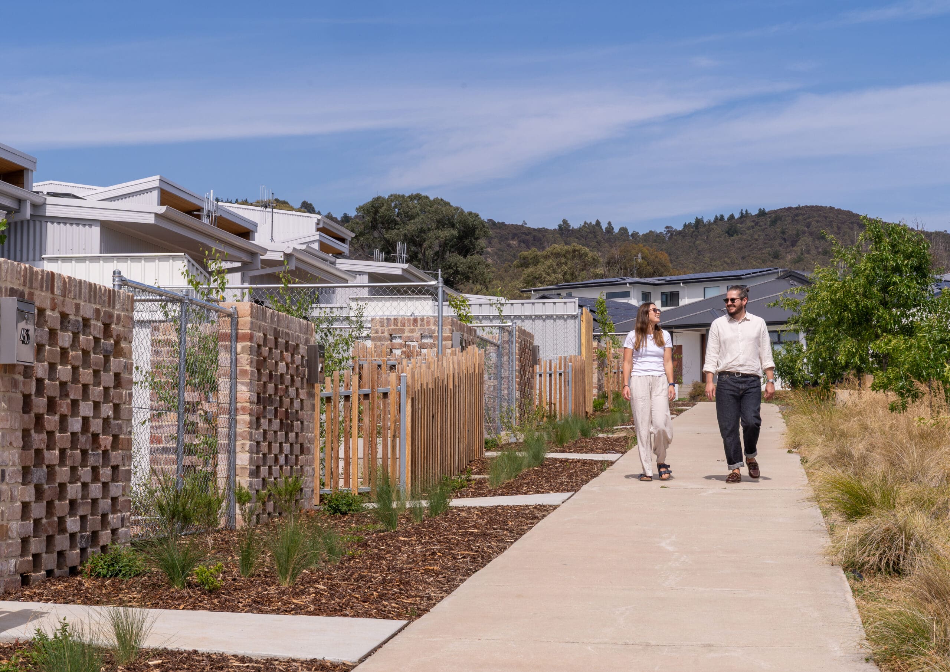
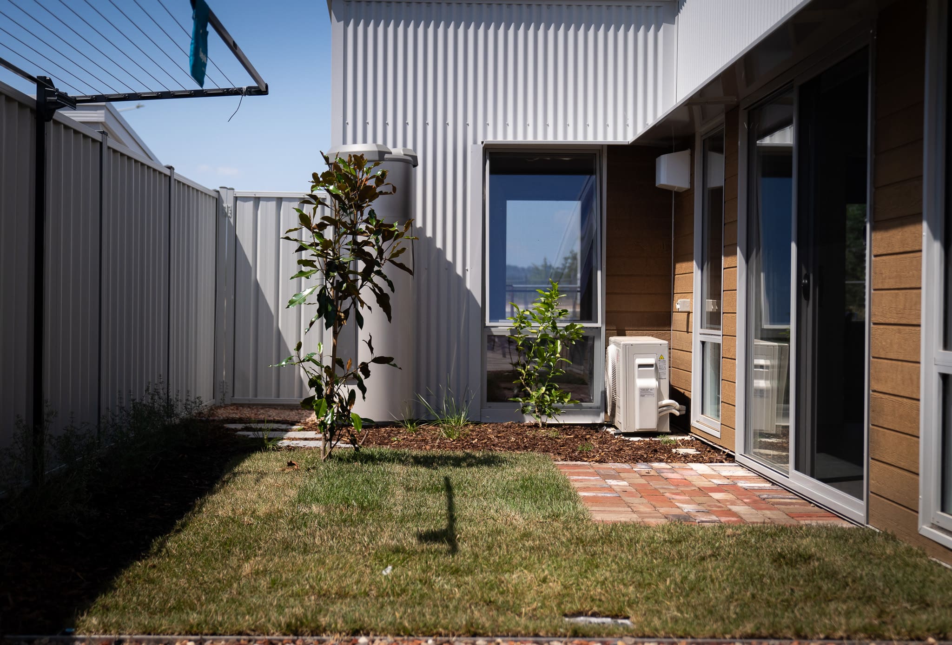
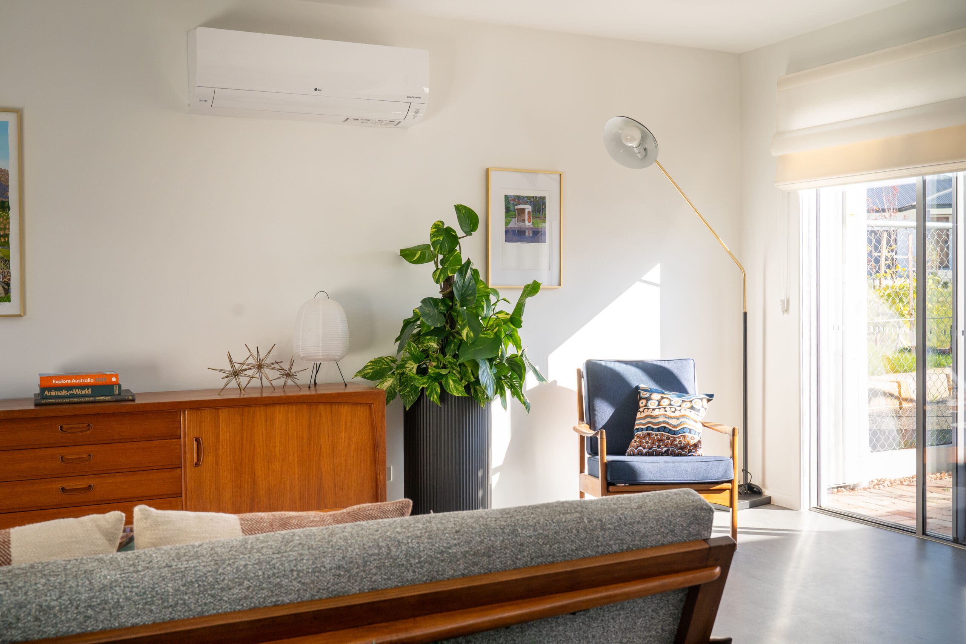
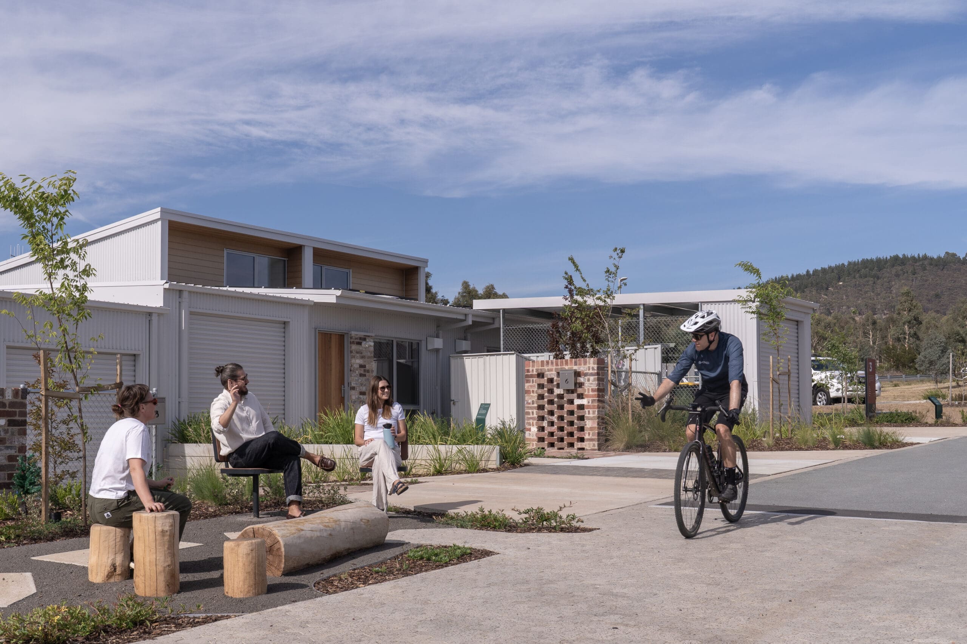
The North Wright Sustainable Precinct is an award-winning residential development comprising 23 architecturally designed homes that demonstrate how sustainable design can deliver comfortable, energy-efficient housing within a compact urban footprint. The homes incorporate renewable and recycled materials, climate-resilient landscaping for natural shading, full electrification and 5–6 kW solar installations. These features contribute to impressive NatHERS energy efficiency ratings of 7.2 to 8.9 stars, reducing household energy consumption and running costs.
The project’s sustainability ambitions presented several technical challenges and opportunities for innovation. The client specified BIAX slab systems, a sustainable alternative to conventional waffle pod slabs that uses pods manufactured from recycled plastic rather than polystyrene. As the pod dimensions differed from traditional systems, our team developed its product knowledge from the ground up, attending a manufacturer presentation in Canberra, learning the proprietary design software and developing bespoke structural details tailored to the project.
The use of green concrete presented another opportunity to investigate sustainable construction methods. With limited local precedent in the Canberra market, the team explored its structural performance and buildability implications firsthand, building practical knowledge that has since informed our approach to other projects
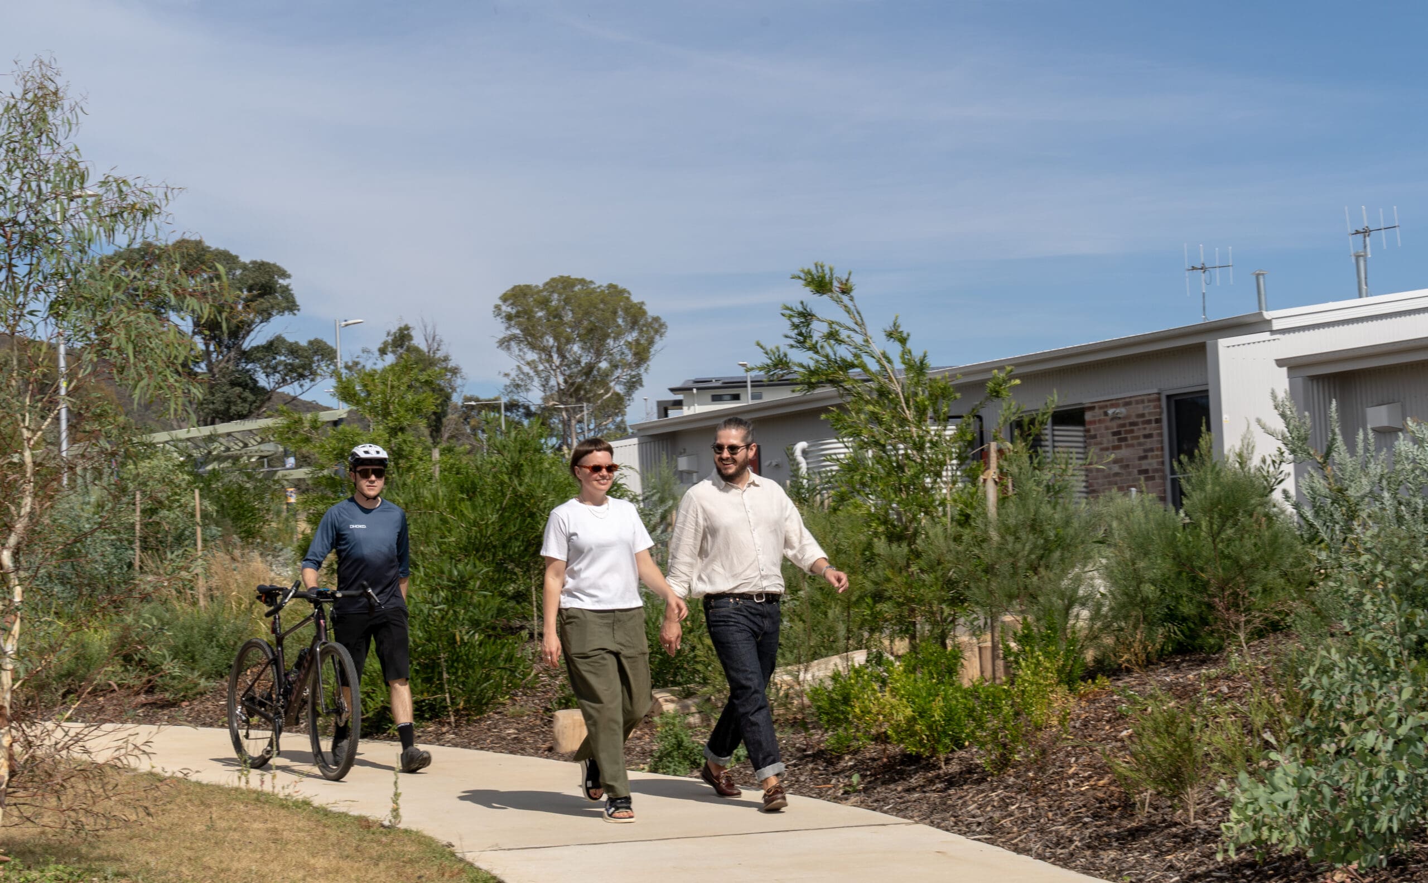
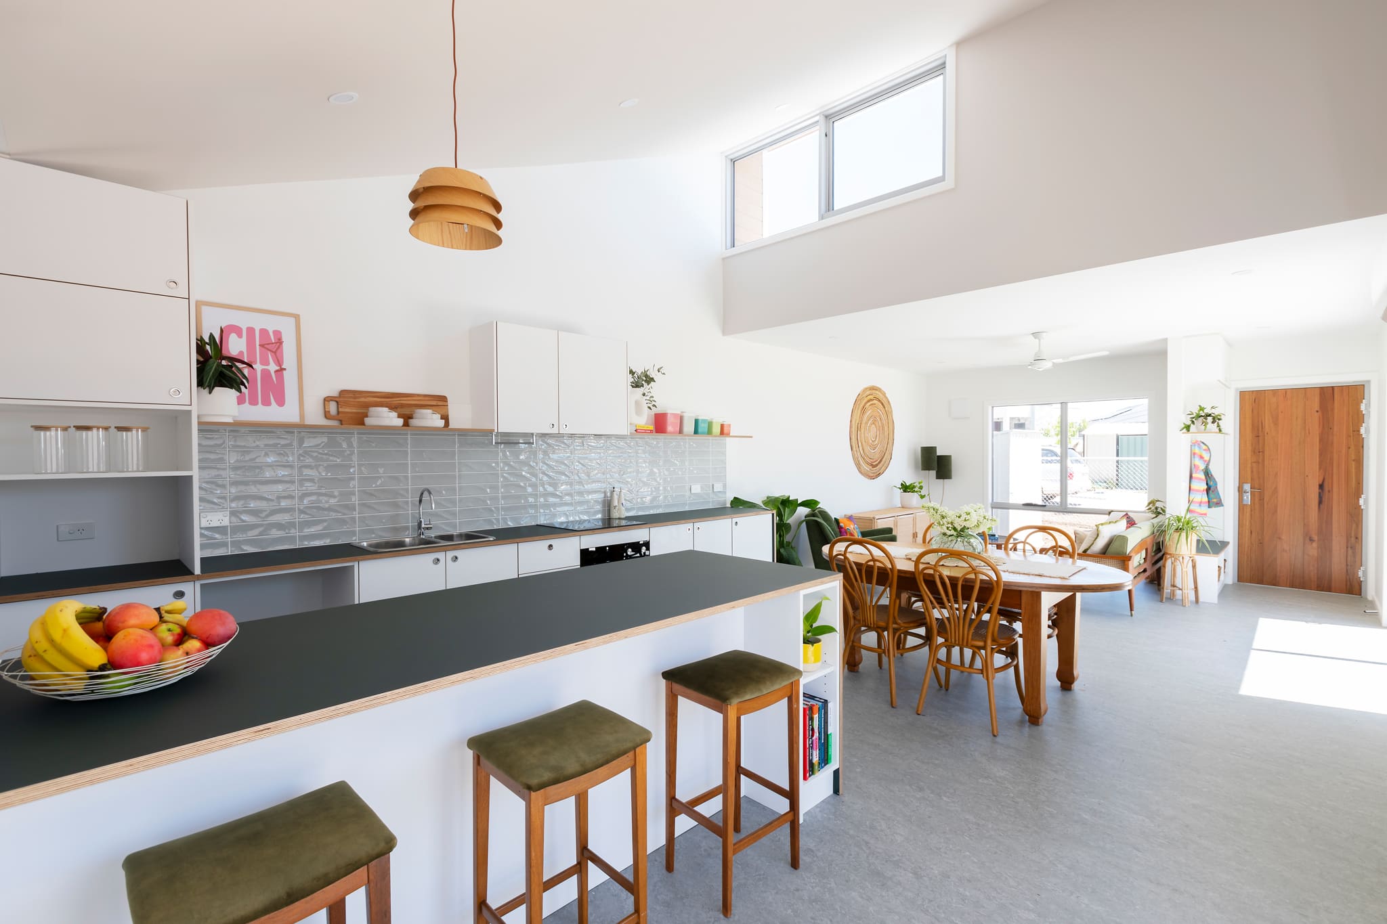
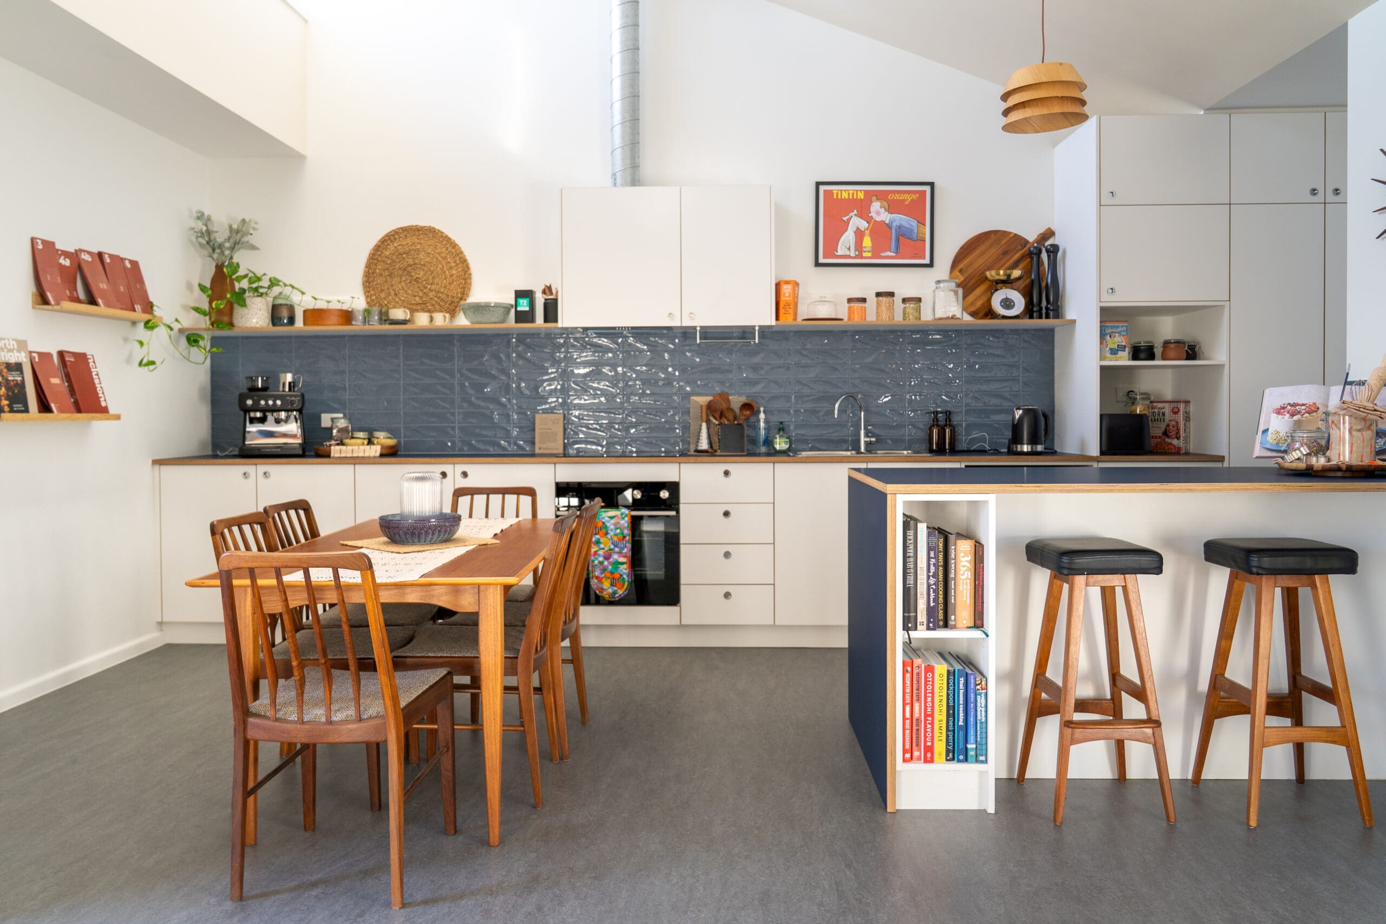
The North Wright Sustainable Precinct design by Trella Architecture and Interiors, delivered benefits beyond its environmental performance, demonstrating how sustainable, higher-density housing can provide comfortable, liveable homes while fostering a strong sense of community. Feedback from homeowners has highlighted the thoughtful design and practical value of the sustainability features, with one resident noting they would “make a huge difference in comfort and energy efficiency.”
The project’s innovative approach to sustainable and compact housing has also received significant industry recognition. At the 2026 ACT Architecture Awards, hosted by the Australian Institute of Architects, the precinct received three awards: Multiple Housing, the Derek Wrigley Award for Sustainable Architecture, and the inaugural Award for Missing Middle Housing. It was also recognised at the 2023 Planning Institute of Australia ACT Awards, winning the Planning Excellence award in the Climate Change and Resilience category.