Bella Adlington
Associate | Senior Acoustics Consultant- Associate


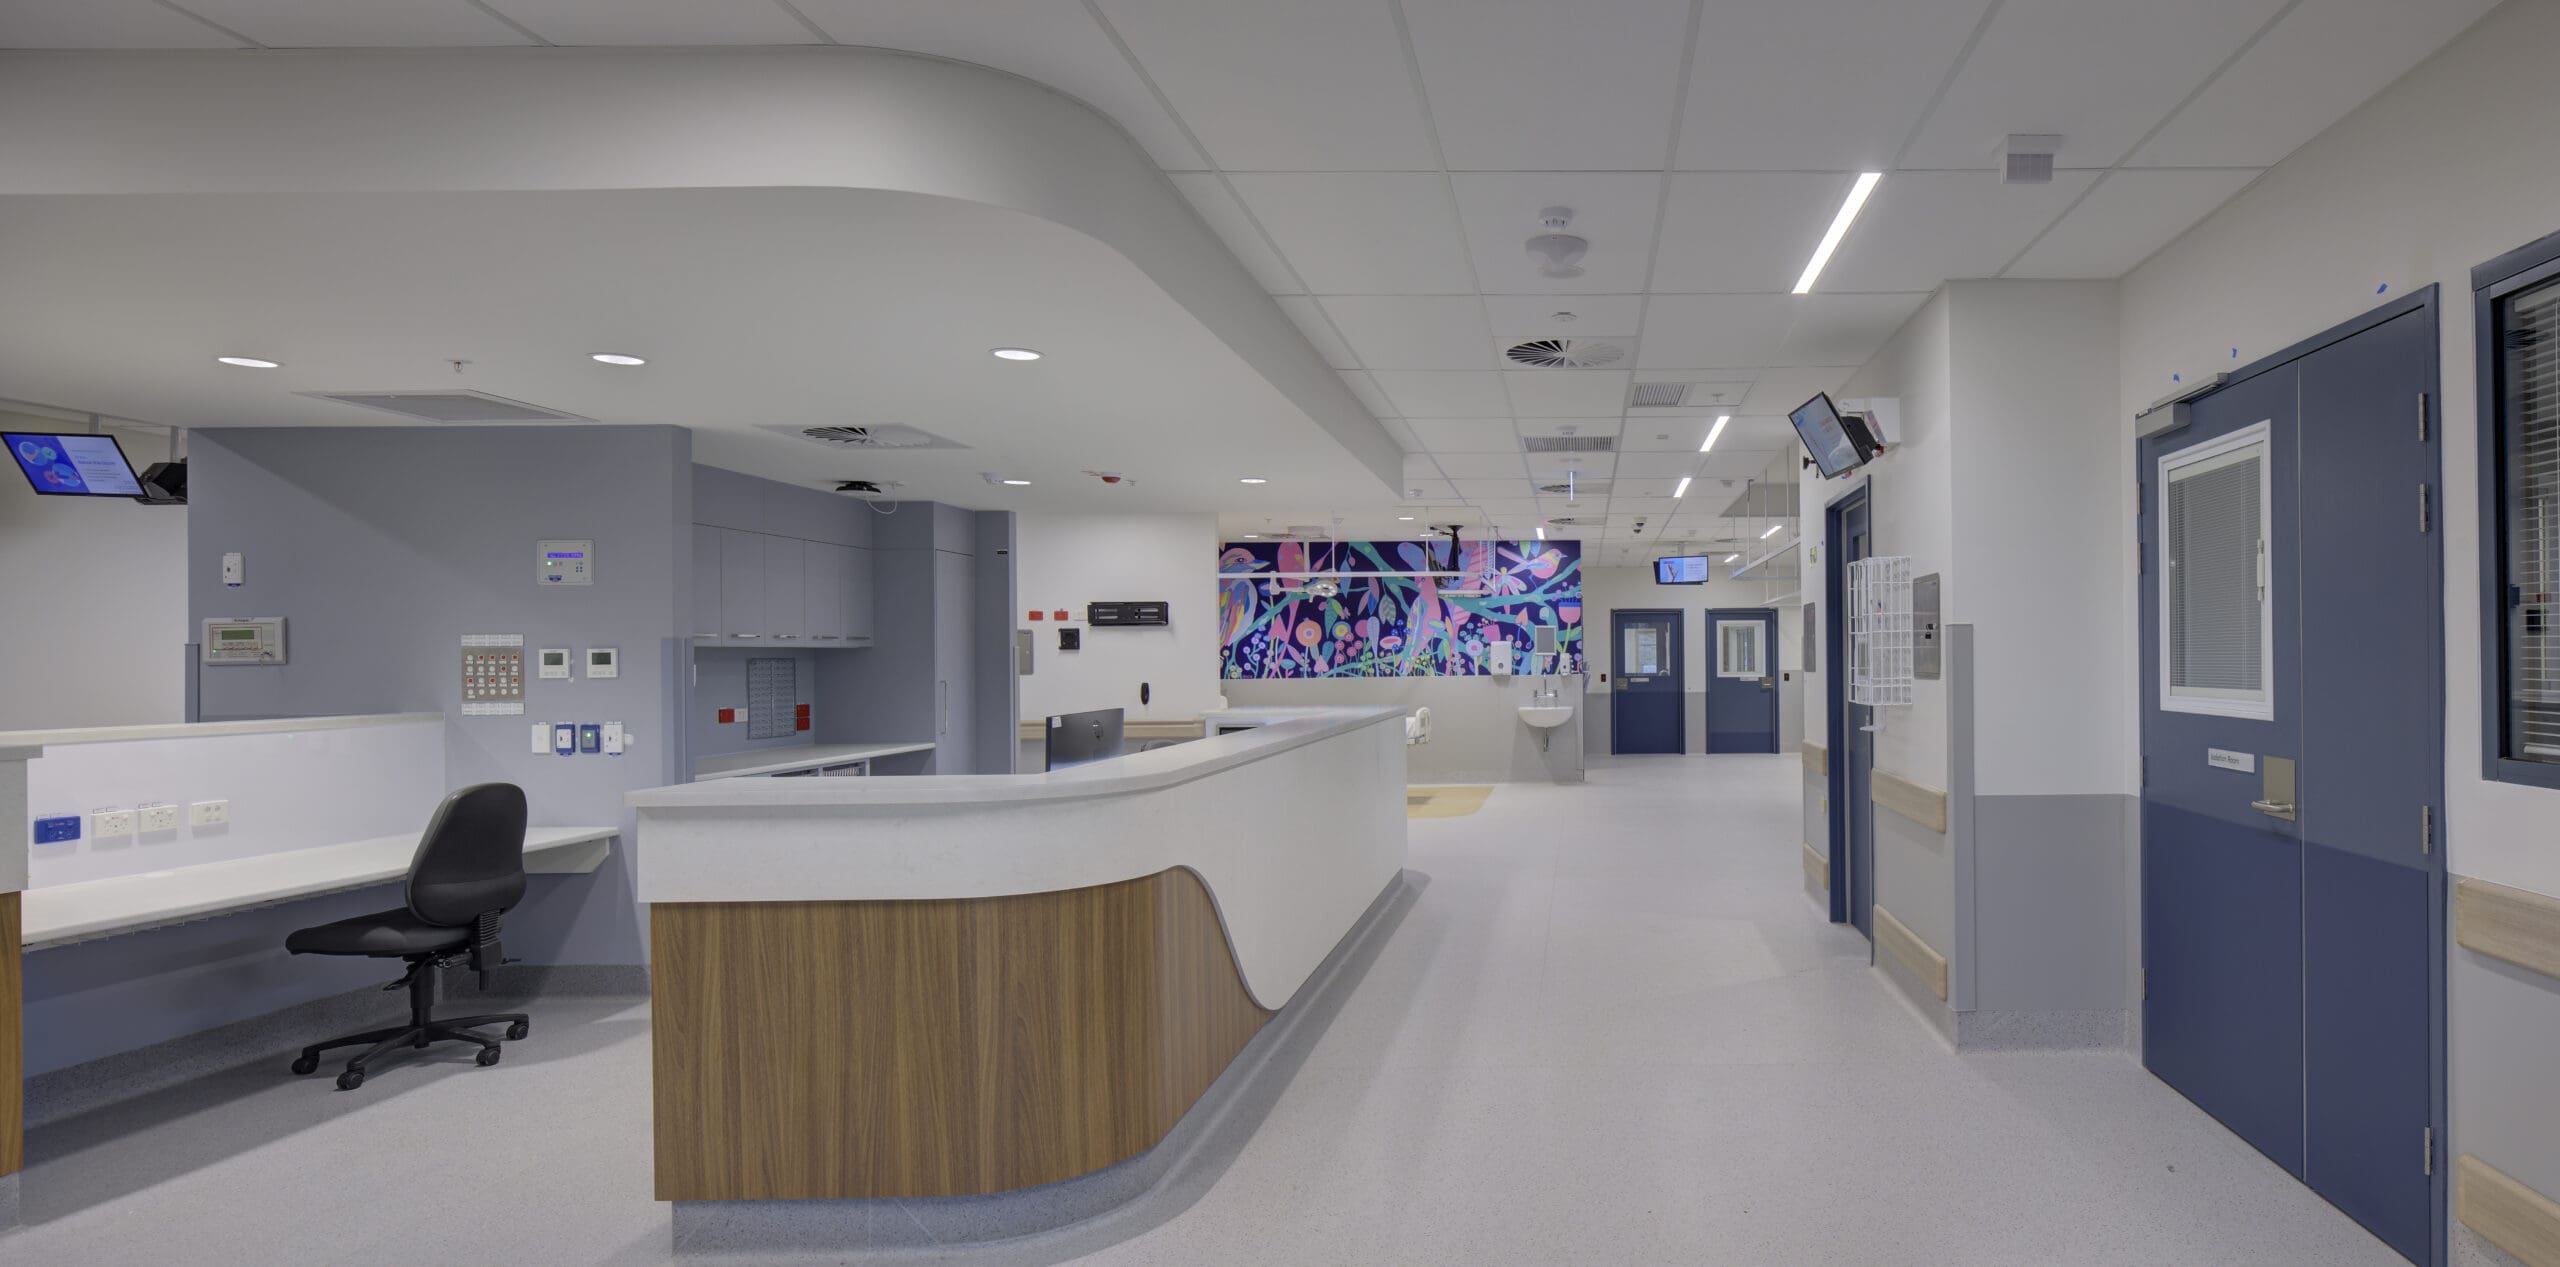
The Gunnedah Hospital Redevelopment delivered modern emergency, maternity, birthing and inpatient facilities for the regional community. Northrop provided multidisciplinary engineering services from concept design through to completion, helping navigate complex site constraints and deliver a contemporary healthcare environment within an operational hospital campus.
The $53 million Gunnedah Hospital Redevelopment delivered a new single-storey acute services building within the existing operational hospital campus, providing expanded emergency, maternity, birthing and inpatient facilities for the Gunnedah community. The project replaced ageing infrastructure, with some existing facilities approaching 50 years of age.
Construction within a live hospital required careful staging, access management and coordination with existing buildings and services, while maintaining essential clinical operations and patient safety.
Northrop worked on the Gunnedah Hospital Redevelopment from concept design in 2022 through to completion in 2025. Our multidisciplinary team collaborated with Health Infrastructure NSW, Hunter New England Local Health District, RP Infrastructure, ARCH and Richard Crookes Constructions to coordinate the design and delivery of a complex regional healthcare project.
Northrop provided structural, civil, mechanical, electrical, hydraulic, fire, façade and acoustic engineering services. Our multidisciplinary team coordinated complex interfaces and developed practical solutions within the constraints of the existing hospital campus.
The site presented several structural challenges, including highly reactive clay, five existing buildings with different construction methodologies and complex interfaces between the new and existing structures. The works included screw-pile foundations, services reticulation beneath the slab and separating an existing building from the new works, including a new fire-rated external wall. The team also coordinated the Level 4 roof design with Austruss. Limited legacy documentation and discoveries during construction required ongoing investigation to resolve issues as they emerged.
Our acoustics team joined after 100% tender documentation had been issued, working to address outstanding acoustic requirements without disrupting the Health Infrastructure-approved design. Acoustic separation needed to be coordinated with ceiling-mounted services, while set plasterboard ceilings made achieving reverberation targets more challenging.
The team also worked within Health Infrastructure’s infection control standards, which limited the available acoustic finishes.
The façade team was initially engaged to peer review the building envelope’s weather-tightness performance against FP1.4, with DWP responsible for the original FP1.4 assessment. The façade comprised profiled metal cladding, masonry walls, metal roofing and glazed window and door systems.
Achieving weather-tightness required careful attention to façade detailing and specifications, particularly where existing site conditions affected the design. Northrop reviewed the design and developed site-specific sketches to resolve these interfaces. During construction, the team also reviewed façade works on site and witnessed water testing, providing guidance to support quality control.
Construction within a live hospital added further complexity, with access, staging and disruption needing to be carefully managed to maintain essential services and patient safety. The team investigated opportunities to reuse the existing ambulance entry ramp for site access.
The redevelopment provides modern emergency, maternity, birthing and inpatient facilities to support healthcare delivery in Gunnedah and surrounding regional communities. By replacing ageing infrastructure, the project creates a contemporary clinical environment designed to support patient care and the long-term needs of the region.
The redevelopment was recognised with the 2026 AIA NSW COLORBOND® Award for Steel Architecture, acknowledging its considered use of steel cladding, which draws on the surrounding agricultural landscape, and a design shaped by the local community and its connection to Country.
Images via Brett Boardman Photography