Macquarie University Central Courtyard Redevelopment
- Acoustics
- Electrical Engineering
- Hydraulic & Fire
- Mechanical Engineering
- Sustainability


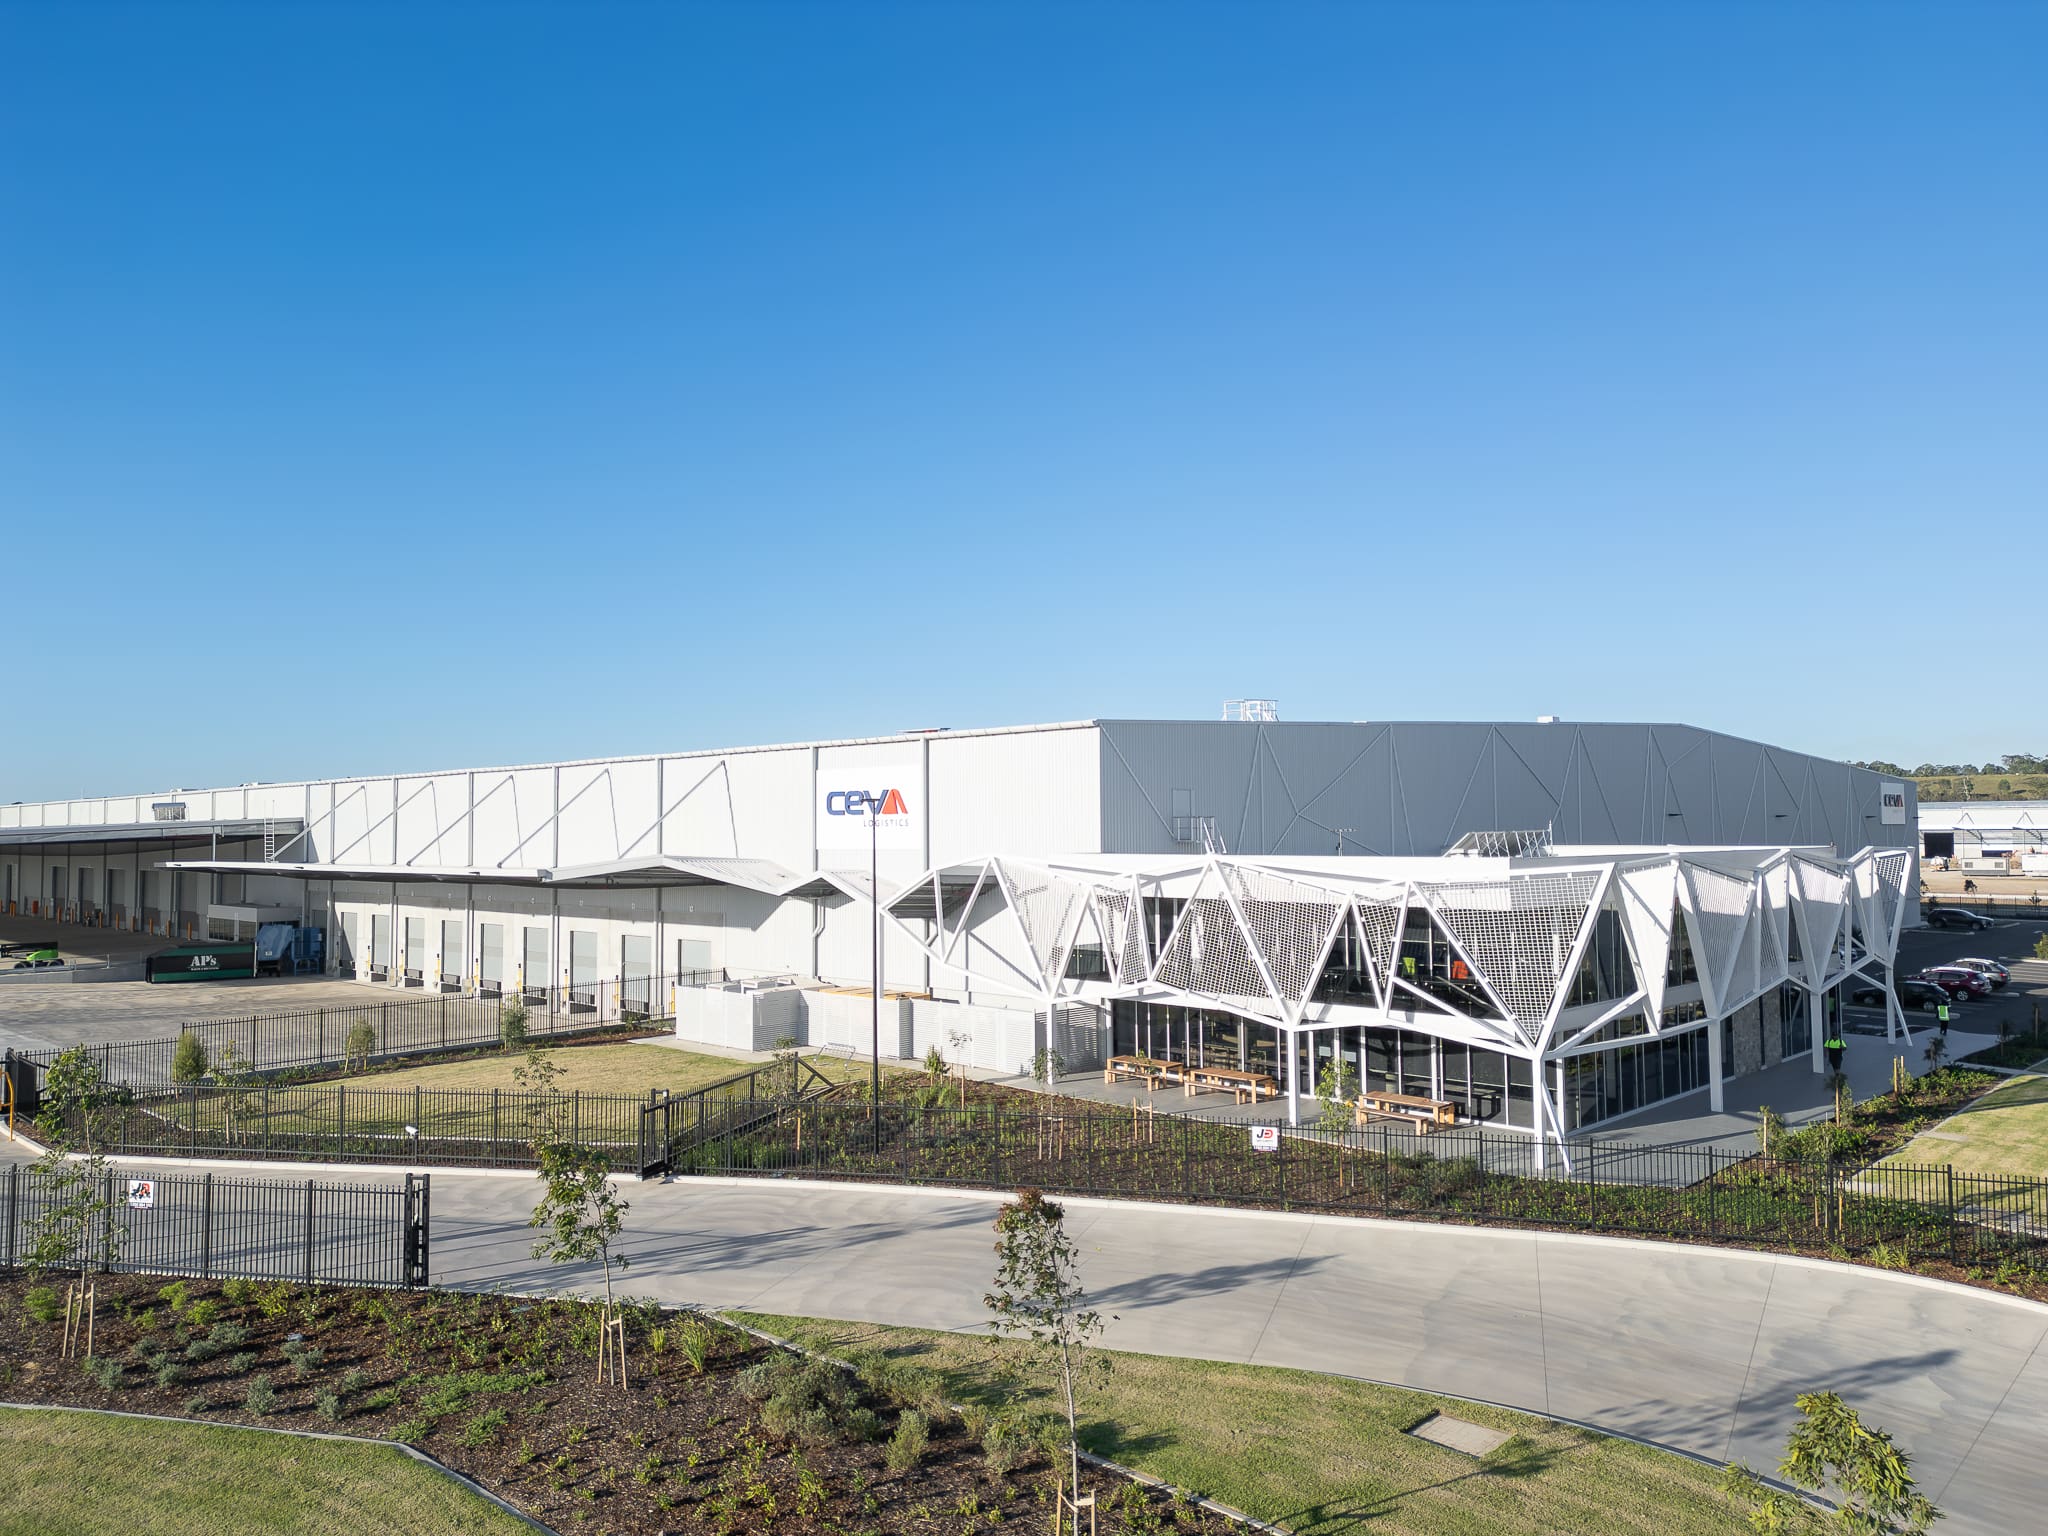
Located within Mirvac’s Aspect Industrial Estate at Kemps Creek, CEVA Lot 1 is a state-of-the-art logistics and distribution facility designed to support CEVA Logistics’ growing operations in Western Sydney. The 34,000sqm development comprises a 20,000m² ambient warehouse, a 12,700sqm temperature-controlled warehouse, two-storey office accommodation and extensive hardstand areas with 26 loading docks.
As the first development approved under the new planning framework for the Mamre Road precinct, the project plays an important role in establishing a major employment hub and supporting the continued growth of Western Sydney.
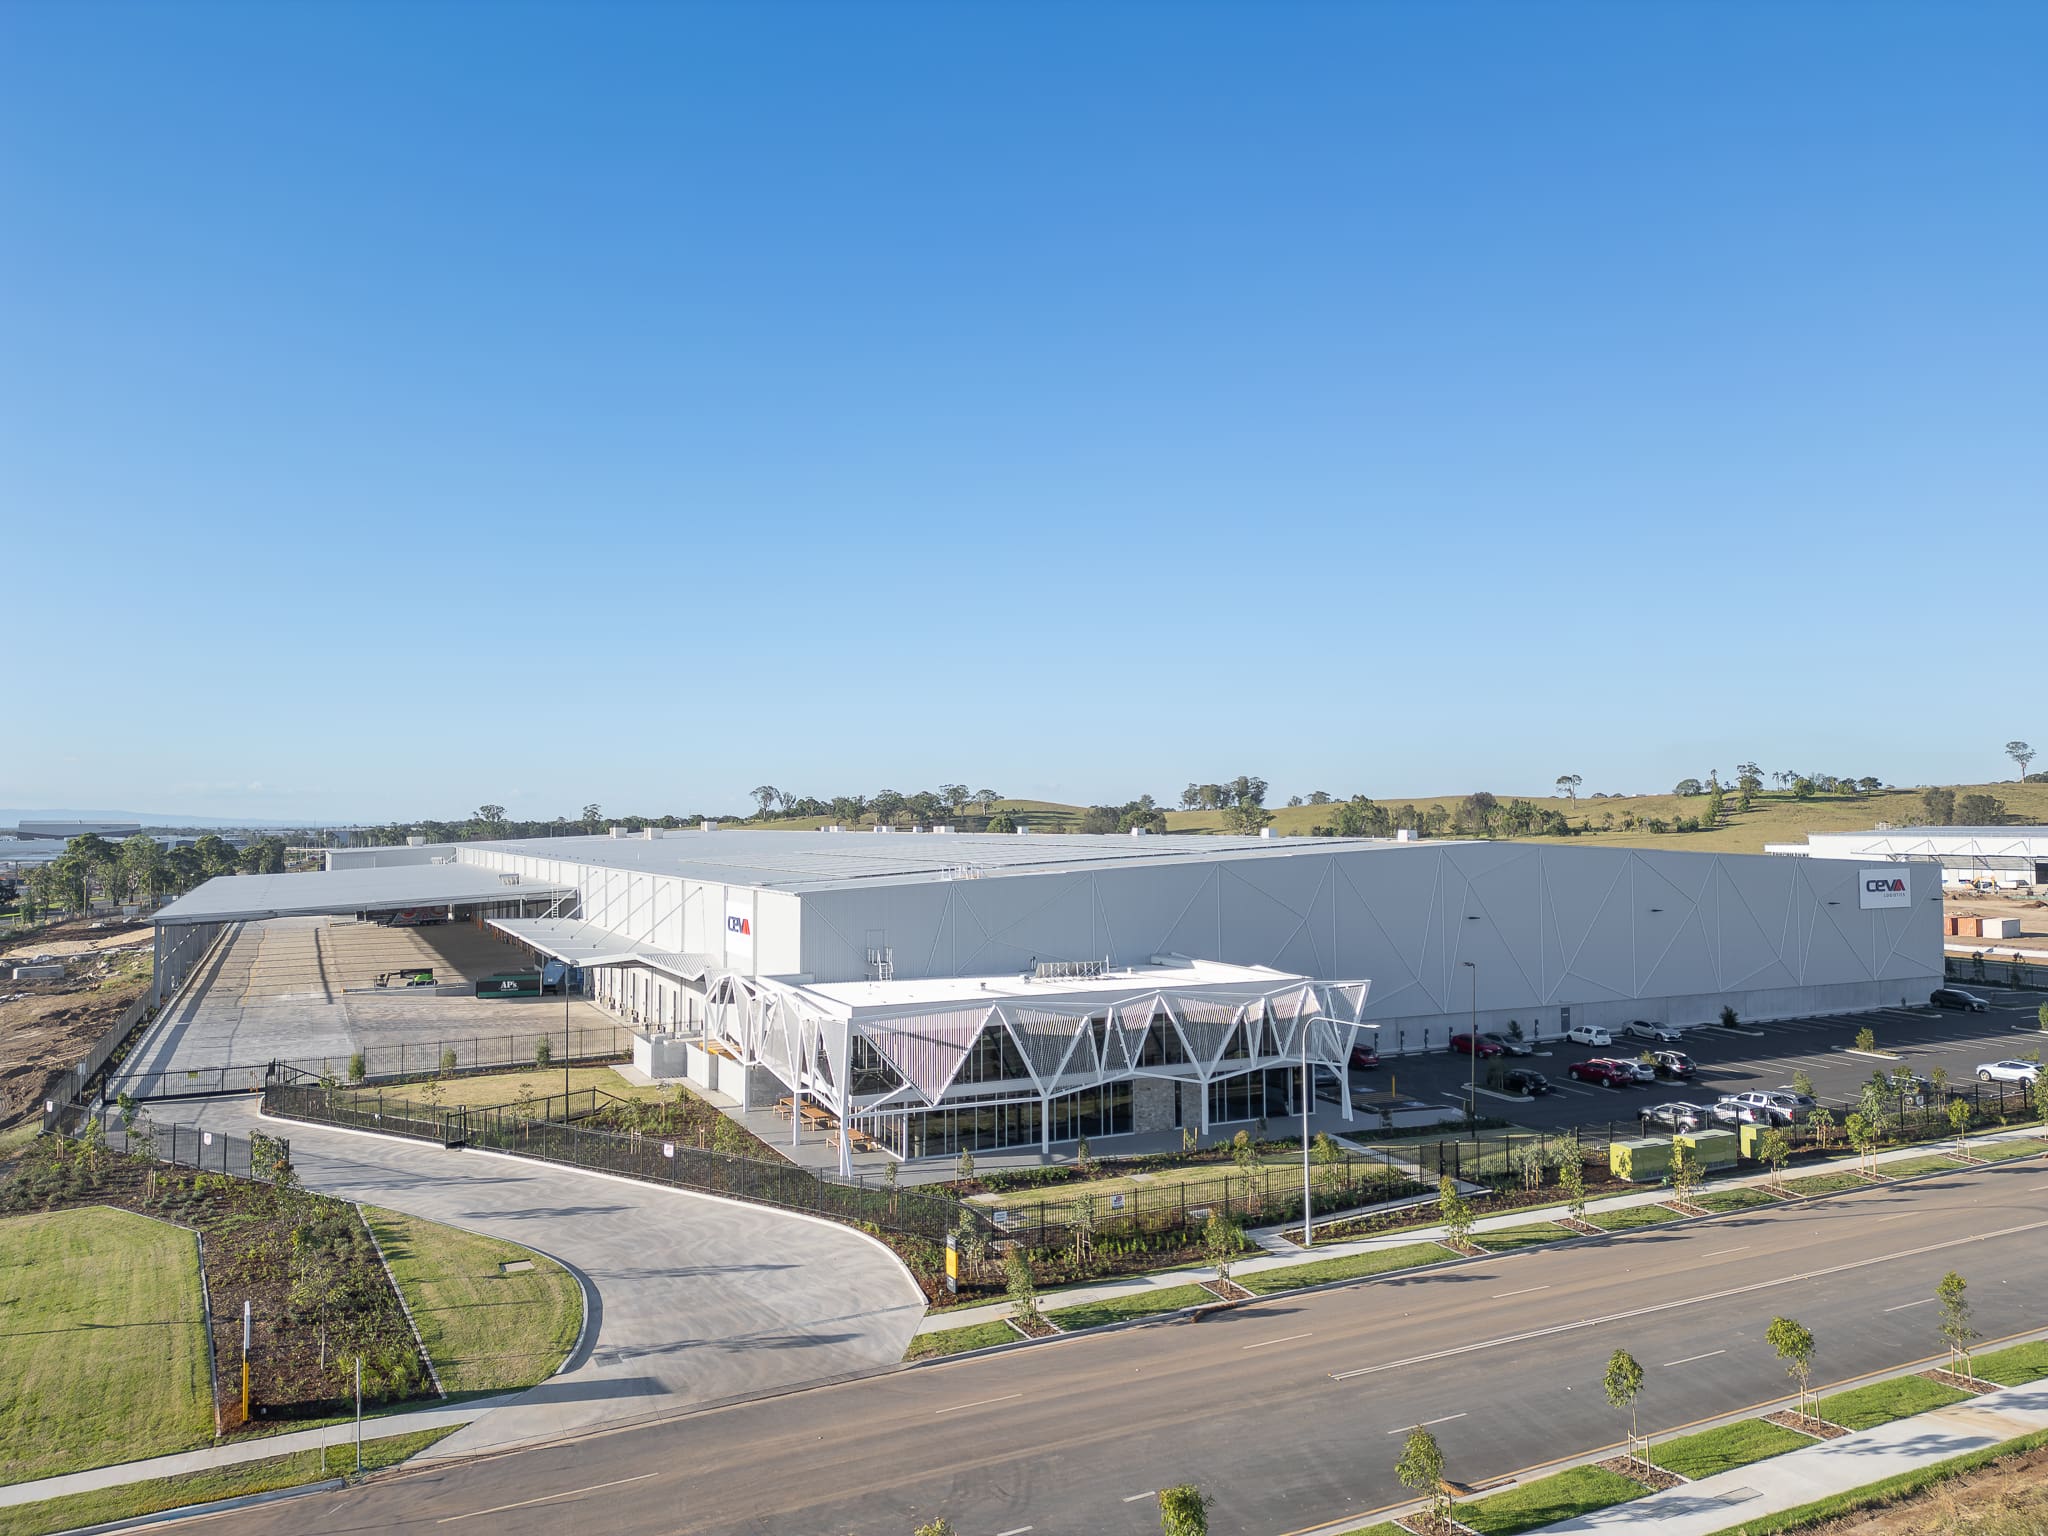
Northrop partnered with Richard Crookes Constructions (RCC) along with Mirvac to deliver structural engineering and sustainability services for the CEVA Project at Kemps Creek. Having worked together across numerous industrial developments, the established relationship between our teams created an efficient and collaborative delivery process from the outset.
Our familiarity with RCC’s documentation and certification processes helped streamline project coordination, while strong collaboration with Mirvac and the wider consultant team supported open communication and timely decision-making throughout design and delivery.
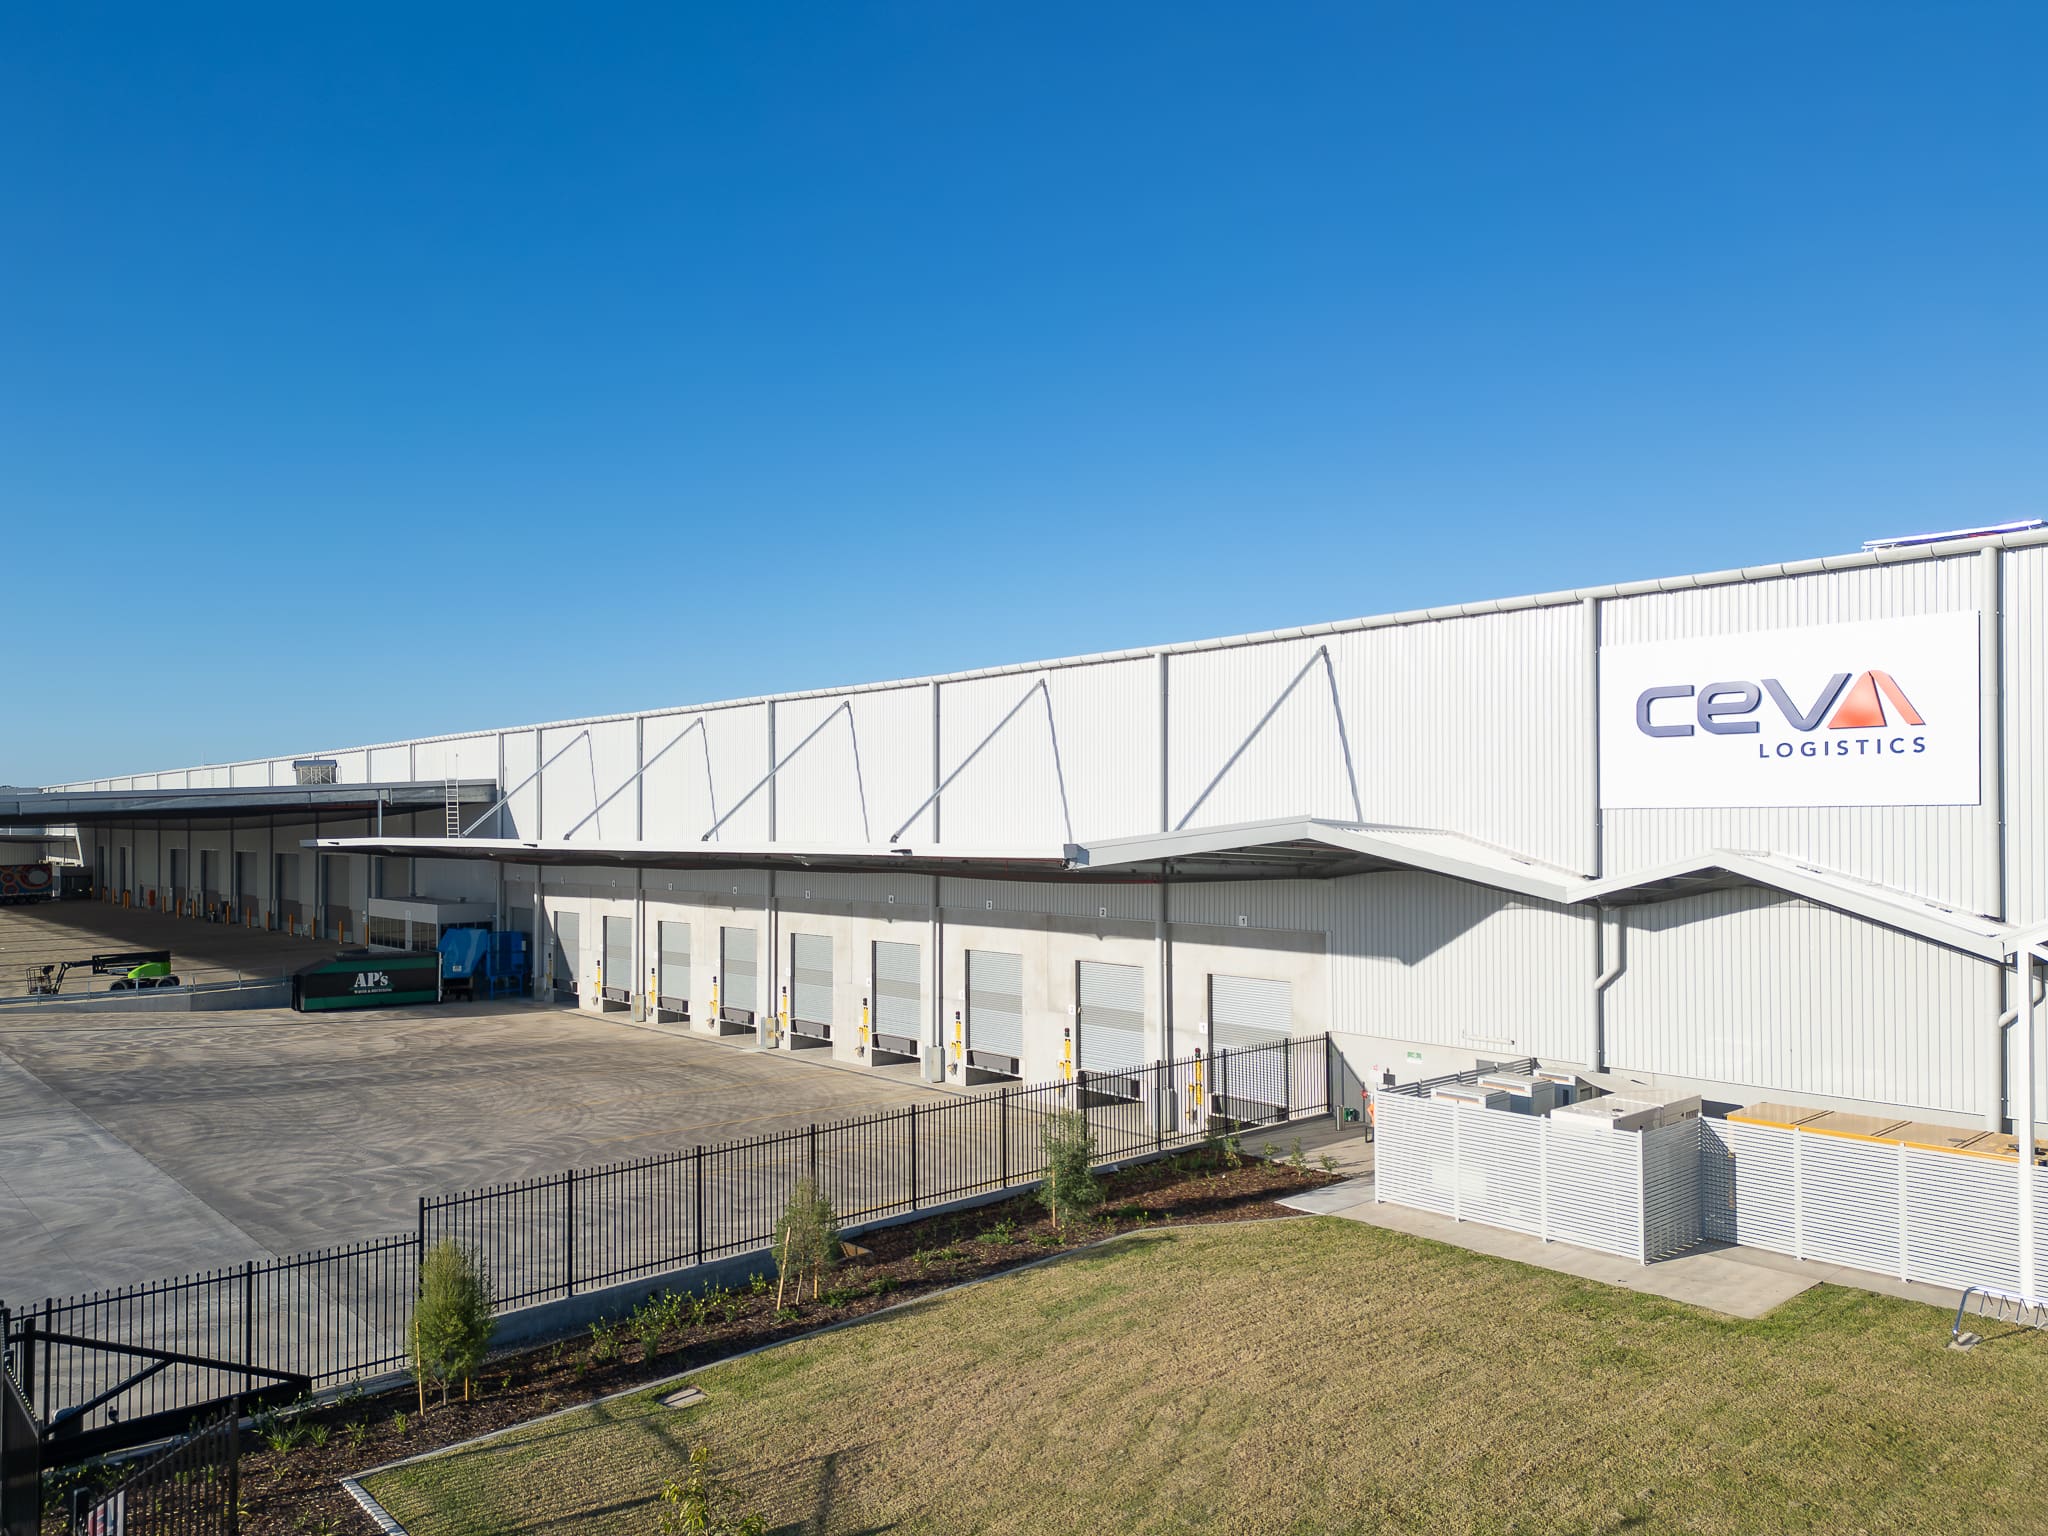
Working closely with the builder, architect and specialist subcontractors, Northrop provided structural engineering services from concept design through to construction, delivering practical, buildable solutions that responded to the project’s technical and program requirements. An optimised structural design reduced steel tonnage, improved buildability and supported an accelerated construction program while meeting the project’s operational and commercial objectives.
A key feature of the facility is the 41-metre-wide super awning, constructed immediately adjacent to a retaining wall. The project also included a large temperature-controlled warehouse requiring the roof structure to support significant mechanical plant loads. Long-span steel portal frames maximised operational flexibility, while steel fibre jointless internal slabs were designed to accommodate high-bay racking and heavy operational traffic.
Alongside the structural design, Northrop’s sustainability team delivered Green Star consulting services, including life cycle assessment, energy modelling and daylight modelling. Early modelling and targeted design advice identified opportunities to reduce upfront embodied carbon through the specification of lower-carbon concrete mixes with reduced Portland cement content and lower-carbon internal and external finishes.
Close coordination between the project delivery team from RCC and Mirvac ensured sustainability targets were integrated with the operational requirements of a highly specialised industrial facility. Following practical completion, Northrop continued to support the project through regular coordination meetings to manage Green Star documentation, track evidence requirements and progress certification.
The project achieved a 6-Star Green Star Design & As Built rating, supported by sustainability initiatives including rooftop solar, battery storage, EV charging and rainwater harvesting.
As the first warehouse delivered within Mirvac’s Aspect Industrial Estate, CEVA Lot 1 combines a high-quality logistics facility with strong sustainability outcomes while supporting the growth of a major employment precinct in Western Sydney.
By combining efficient structural design with integrated sustainability outcomes, the project supports CEVA Logistics’ operational requirements while contributing to the long-term development of the Mamre Road employment precinct.