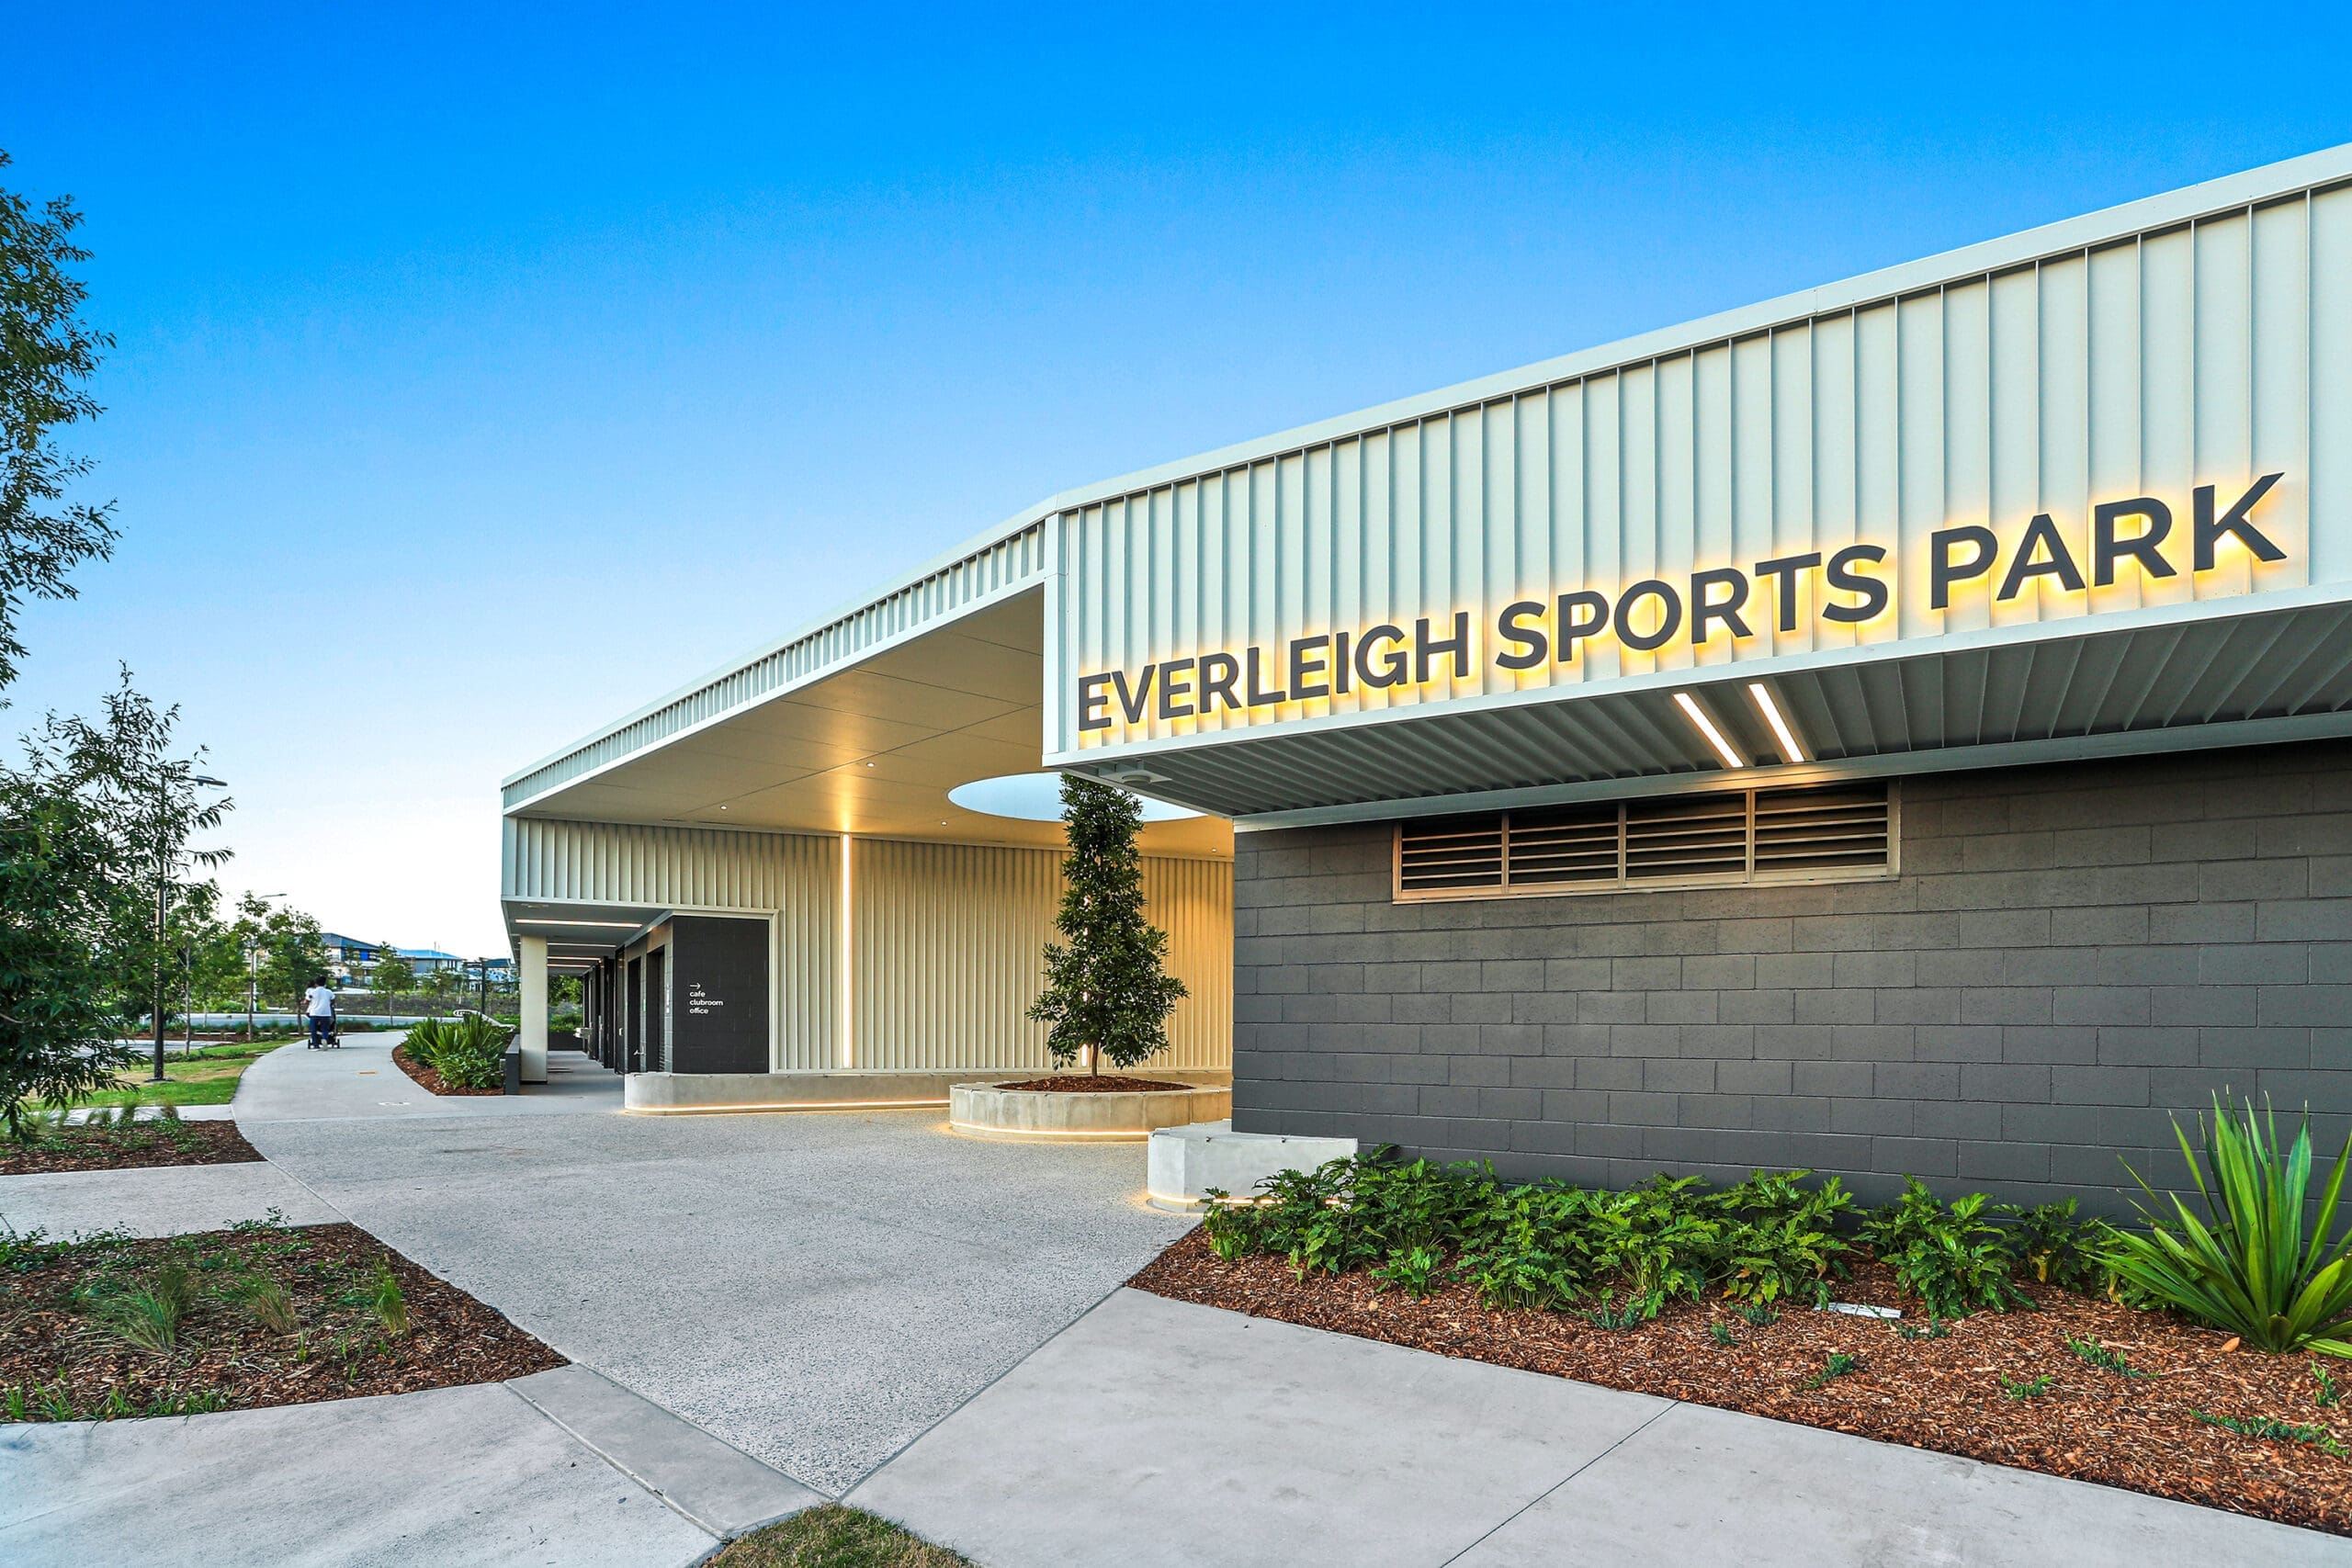
Everleigh AFL Clubhouse
- Civil
- Structural


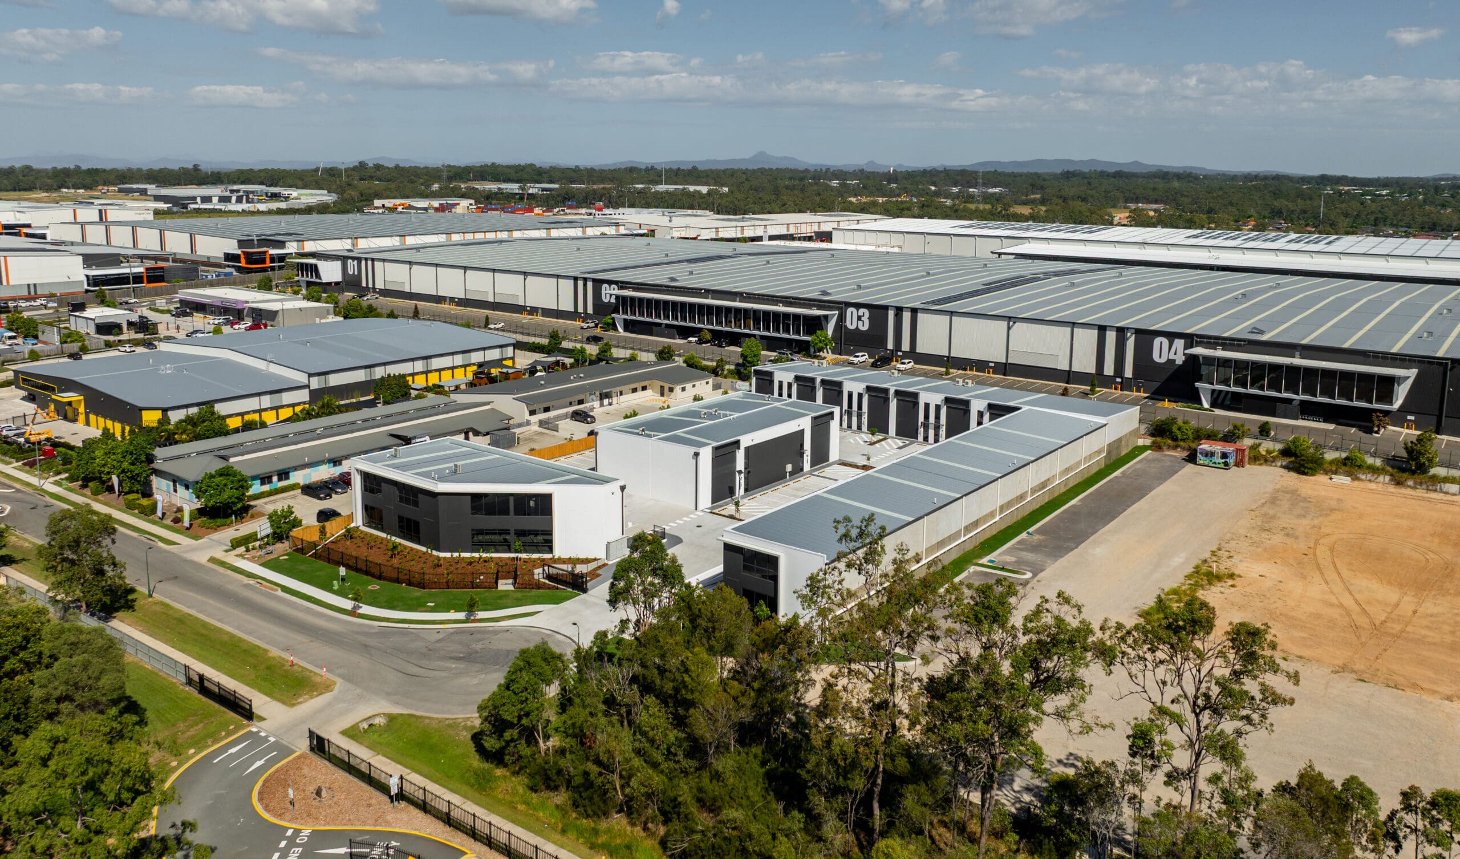
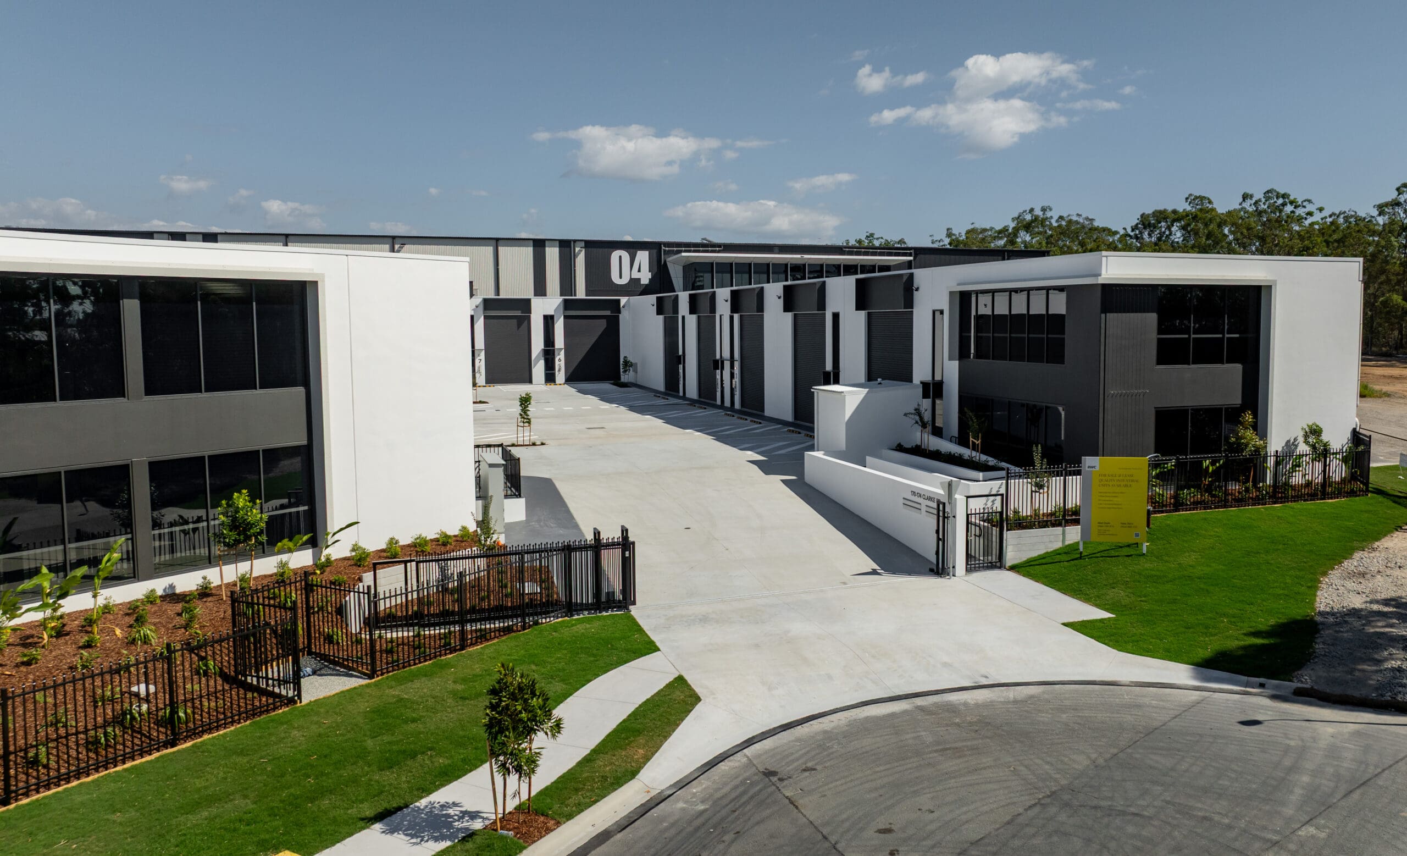
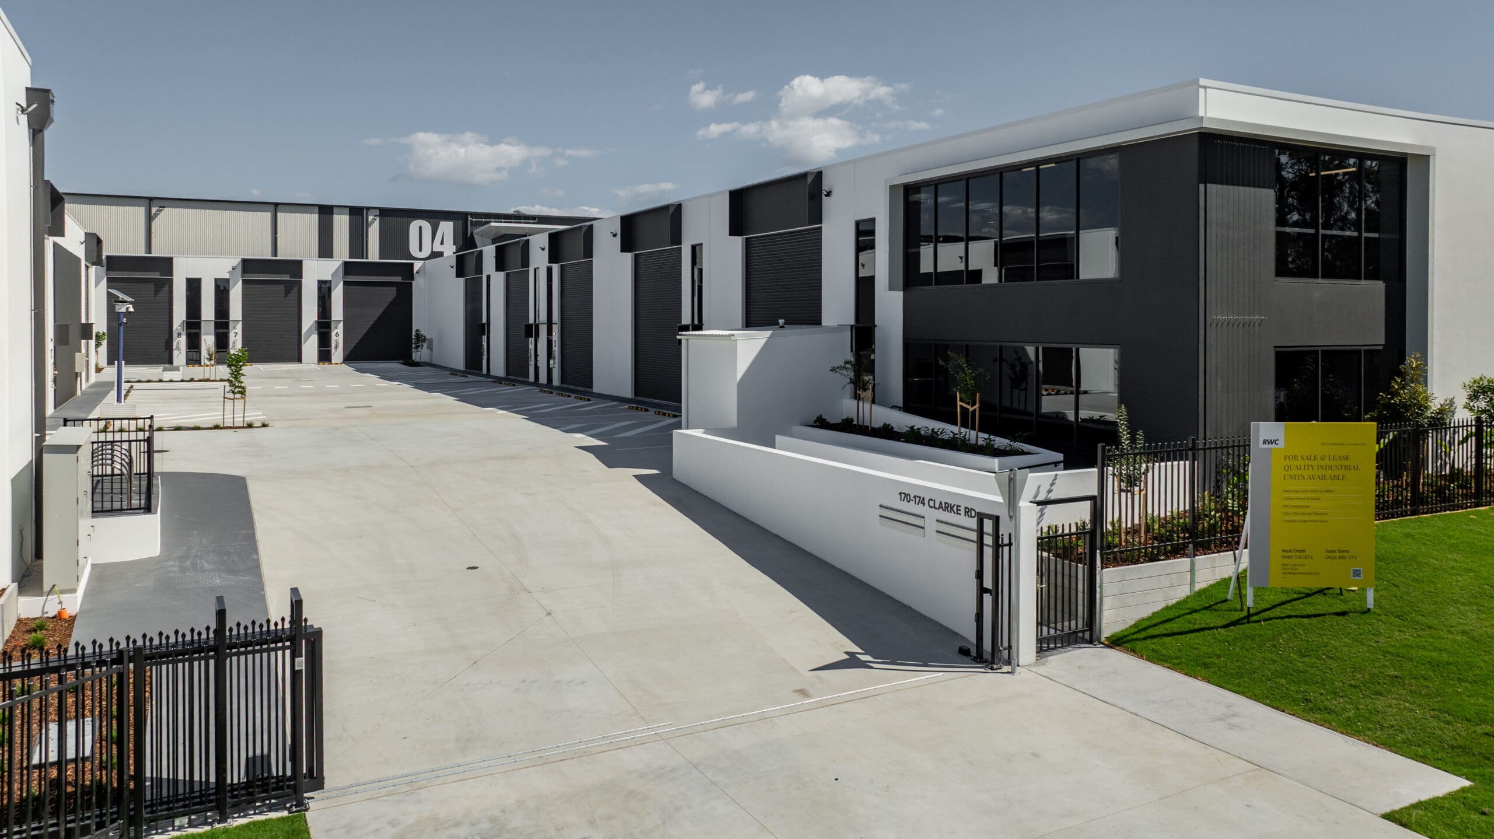
Clarke Road Commons is a contemporary industrial development in Crestmead, comprising 21 tilt-panel units across a 5,100sqm site, with approximately 3,550sqm of gross floor area. The development was designed to provide flexible, high-quality industrial tenancies, with 11 units delivered as warm shells. Working within a constrained site, the project required a design that balanced lettable area, tenancy flexibility, buildability and cost.
PartnershipNorthrop has a long-standing relationship with Prekaro Projects, having delivered structural and civil engineering services across a number of similar industrial developments, with several more currently underway. This shared experience meant the teams understood each other’s priorities and could move quickly when decisions needed to be made. That trust was particularly valuable when site conditions differed from expectations, allowing Northrop and Prekaro to assess options together and make practical decisions without losing momentum.
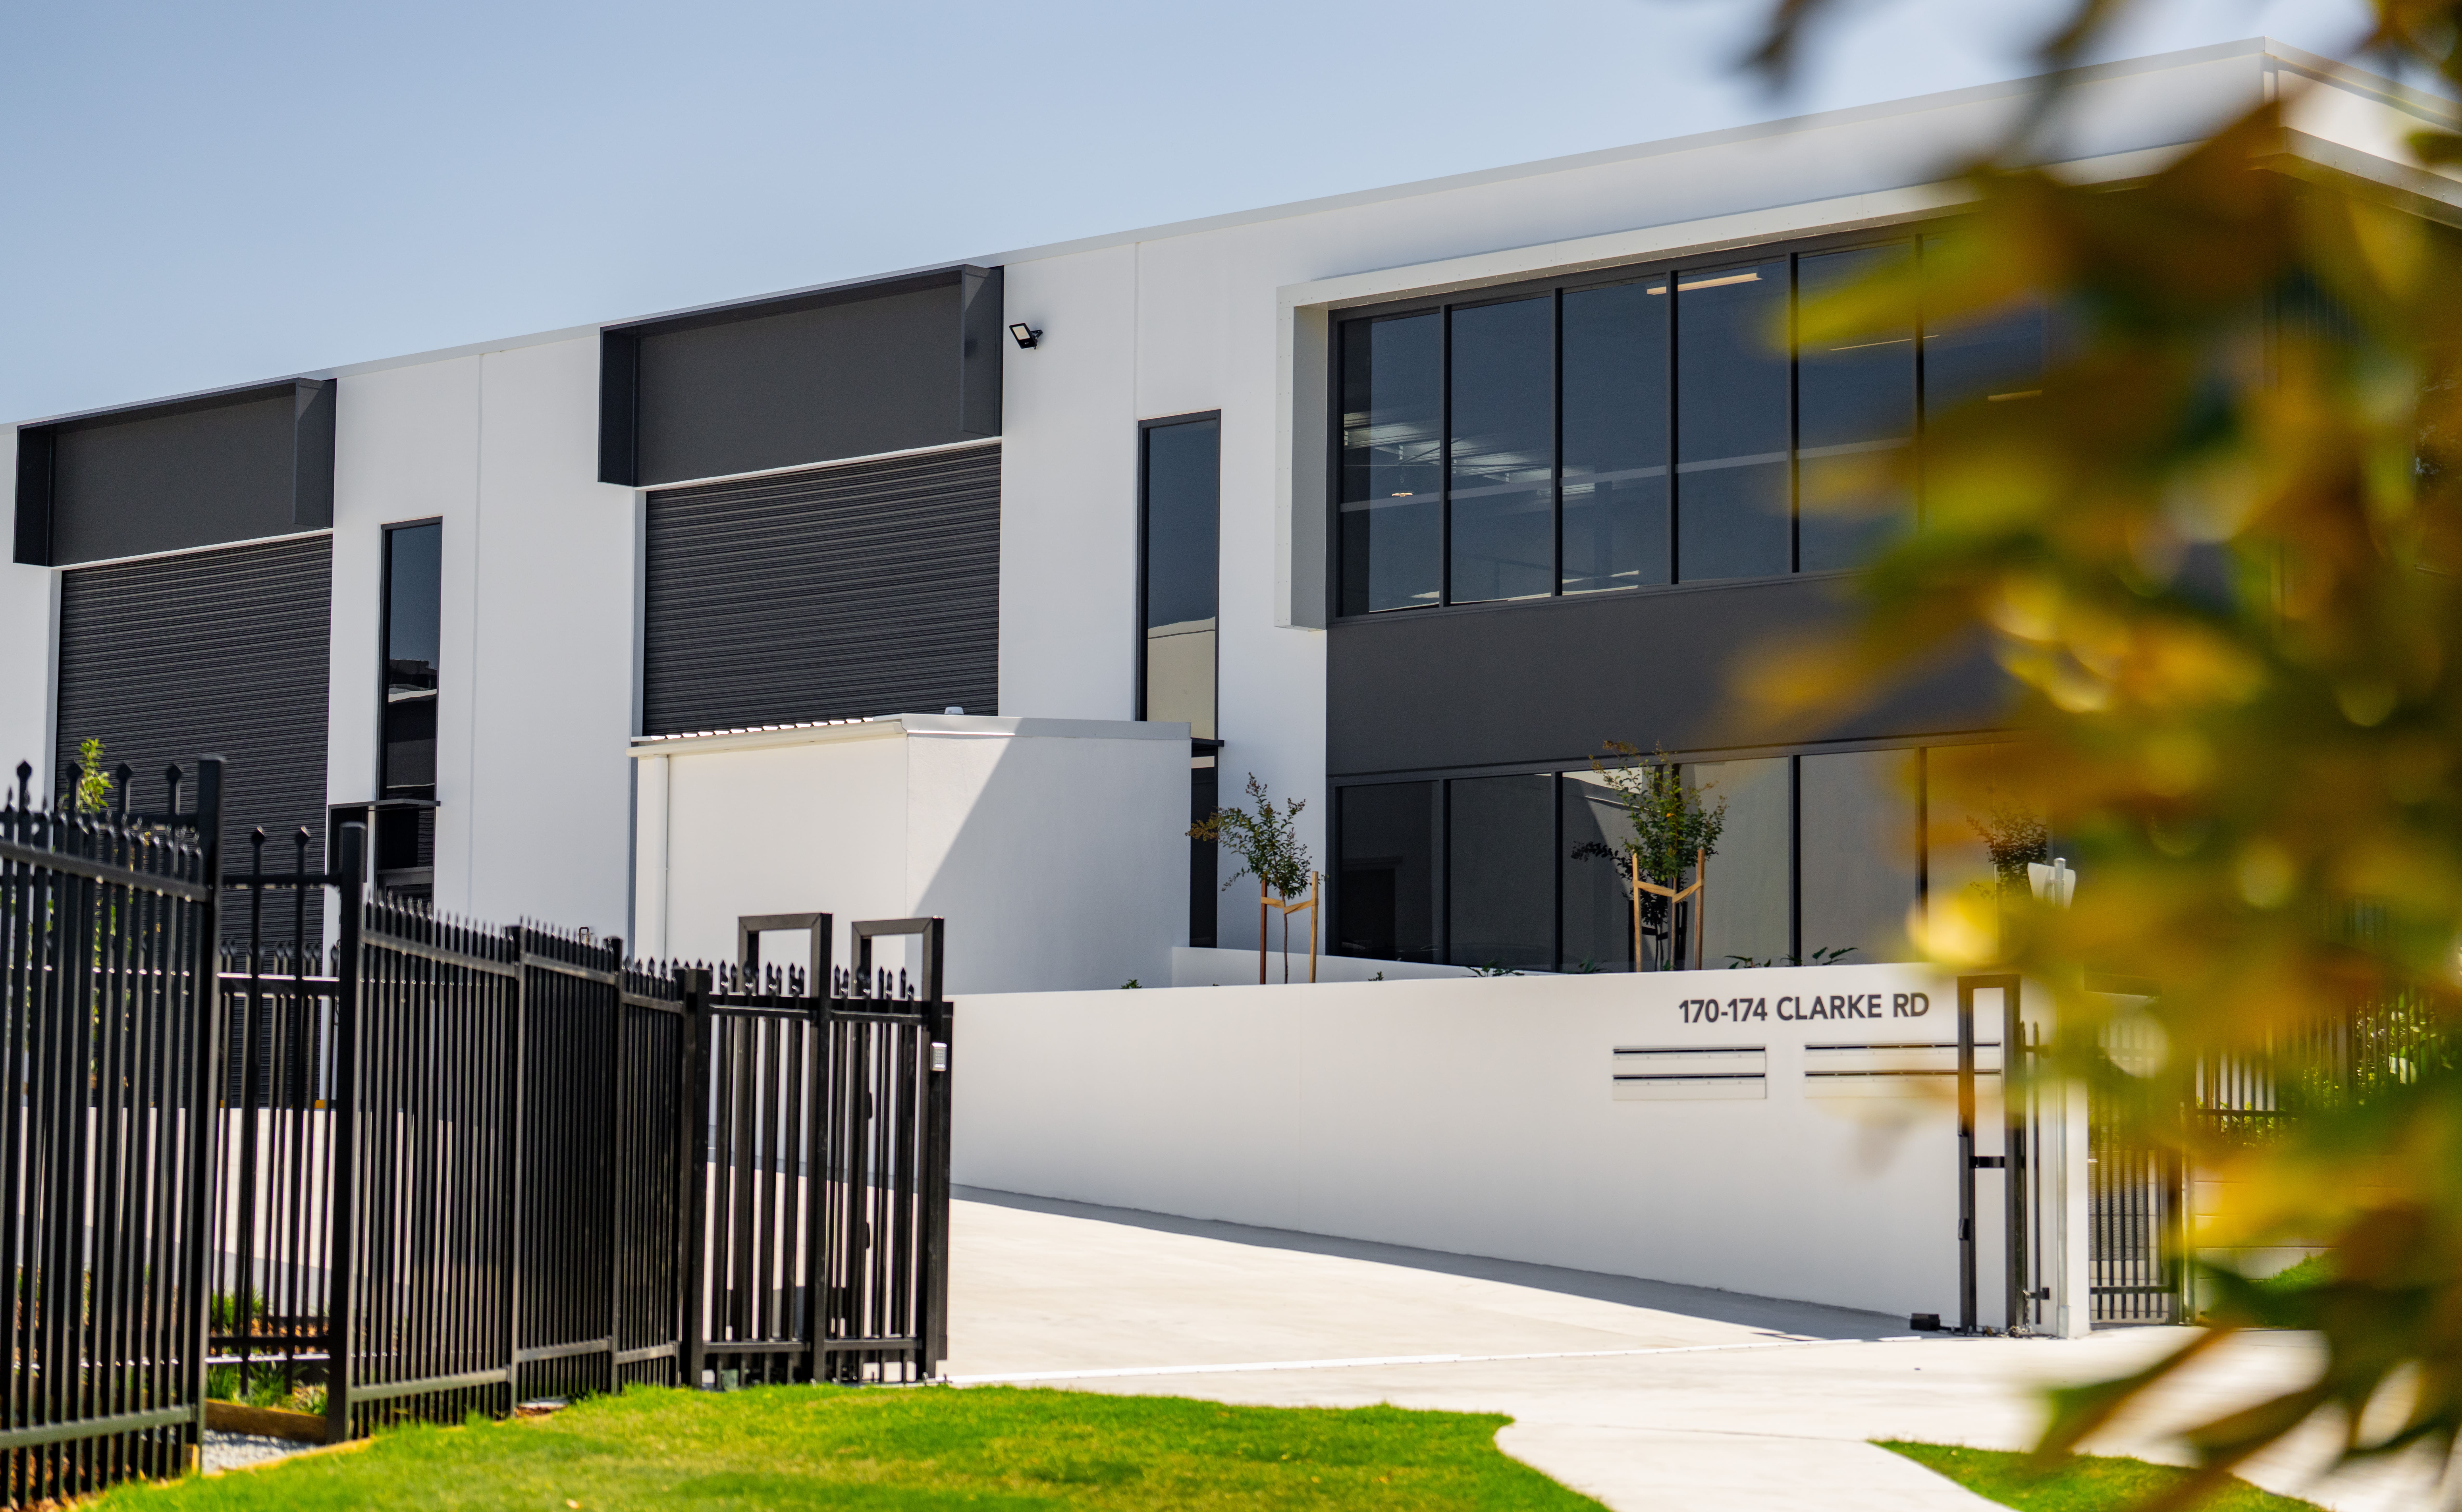
Northrop delivered structural and civil engineering design and documentation for the 21-unit development, working closely with NMDS Architecture from early design through to construction.
The team refined the tilt-panel structure, column grid and floor levels to maximise lettable area and maintain flexibility across the site, including the 11 warm shell units. During construction, unexpected subsurface rock required changes to the footing design and construction sequencing.
Northrop worked with Prekaro to develop a practical response that limited excavation and reduced the impact on the construction program.
Ongoing collaboration with the builder and architect enabled design queries to be resolved and documentation re-issued quickly, helping minimise cost escalation and keep the project on track for delivery.