Peter Jameson
Associate | Senior Structural Engineer- Associate


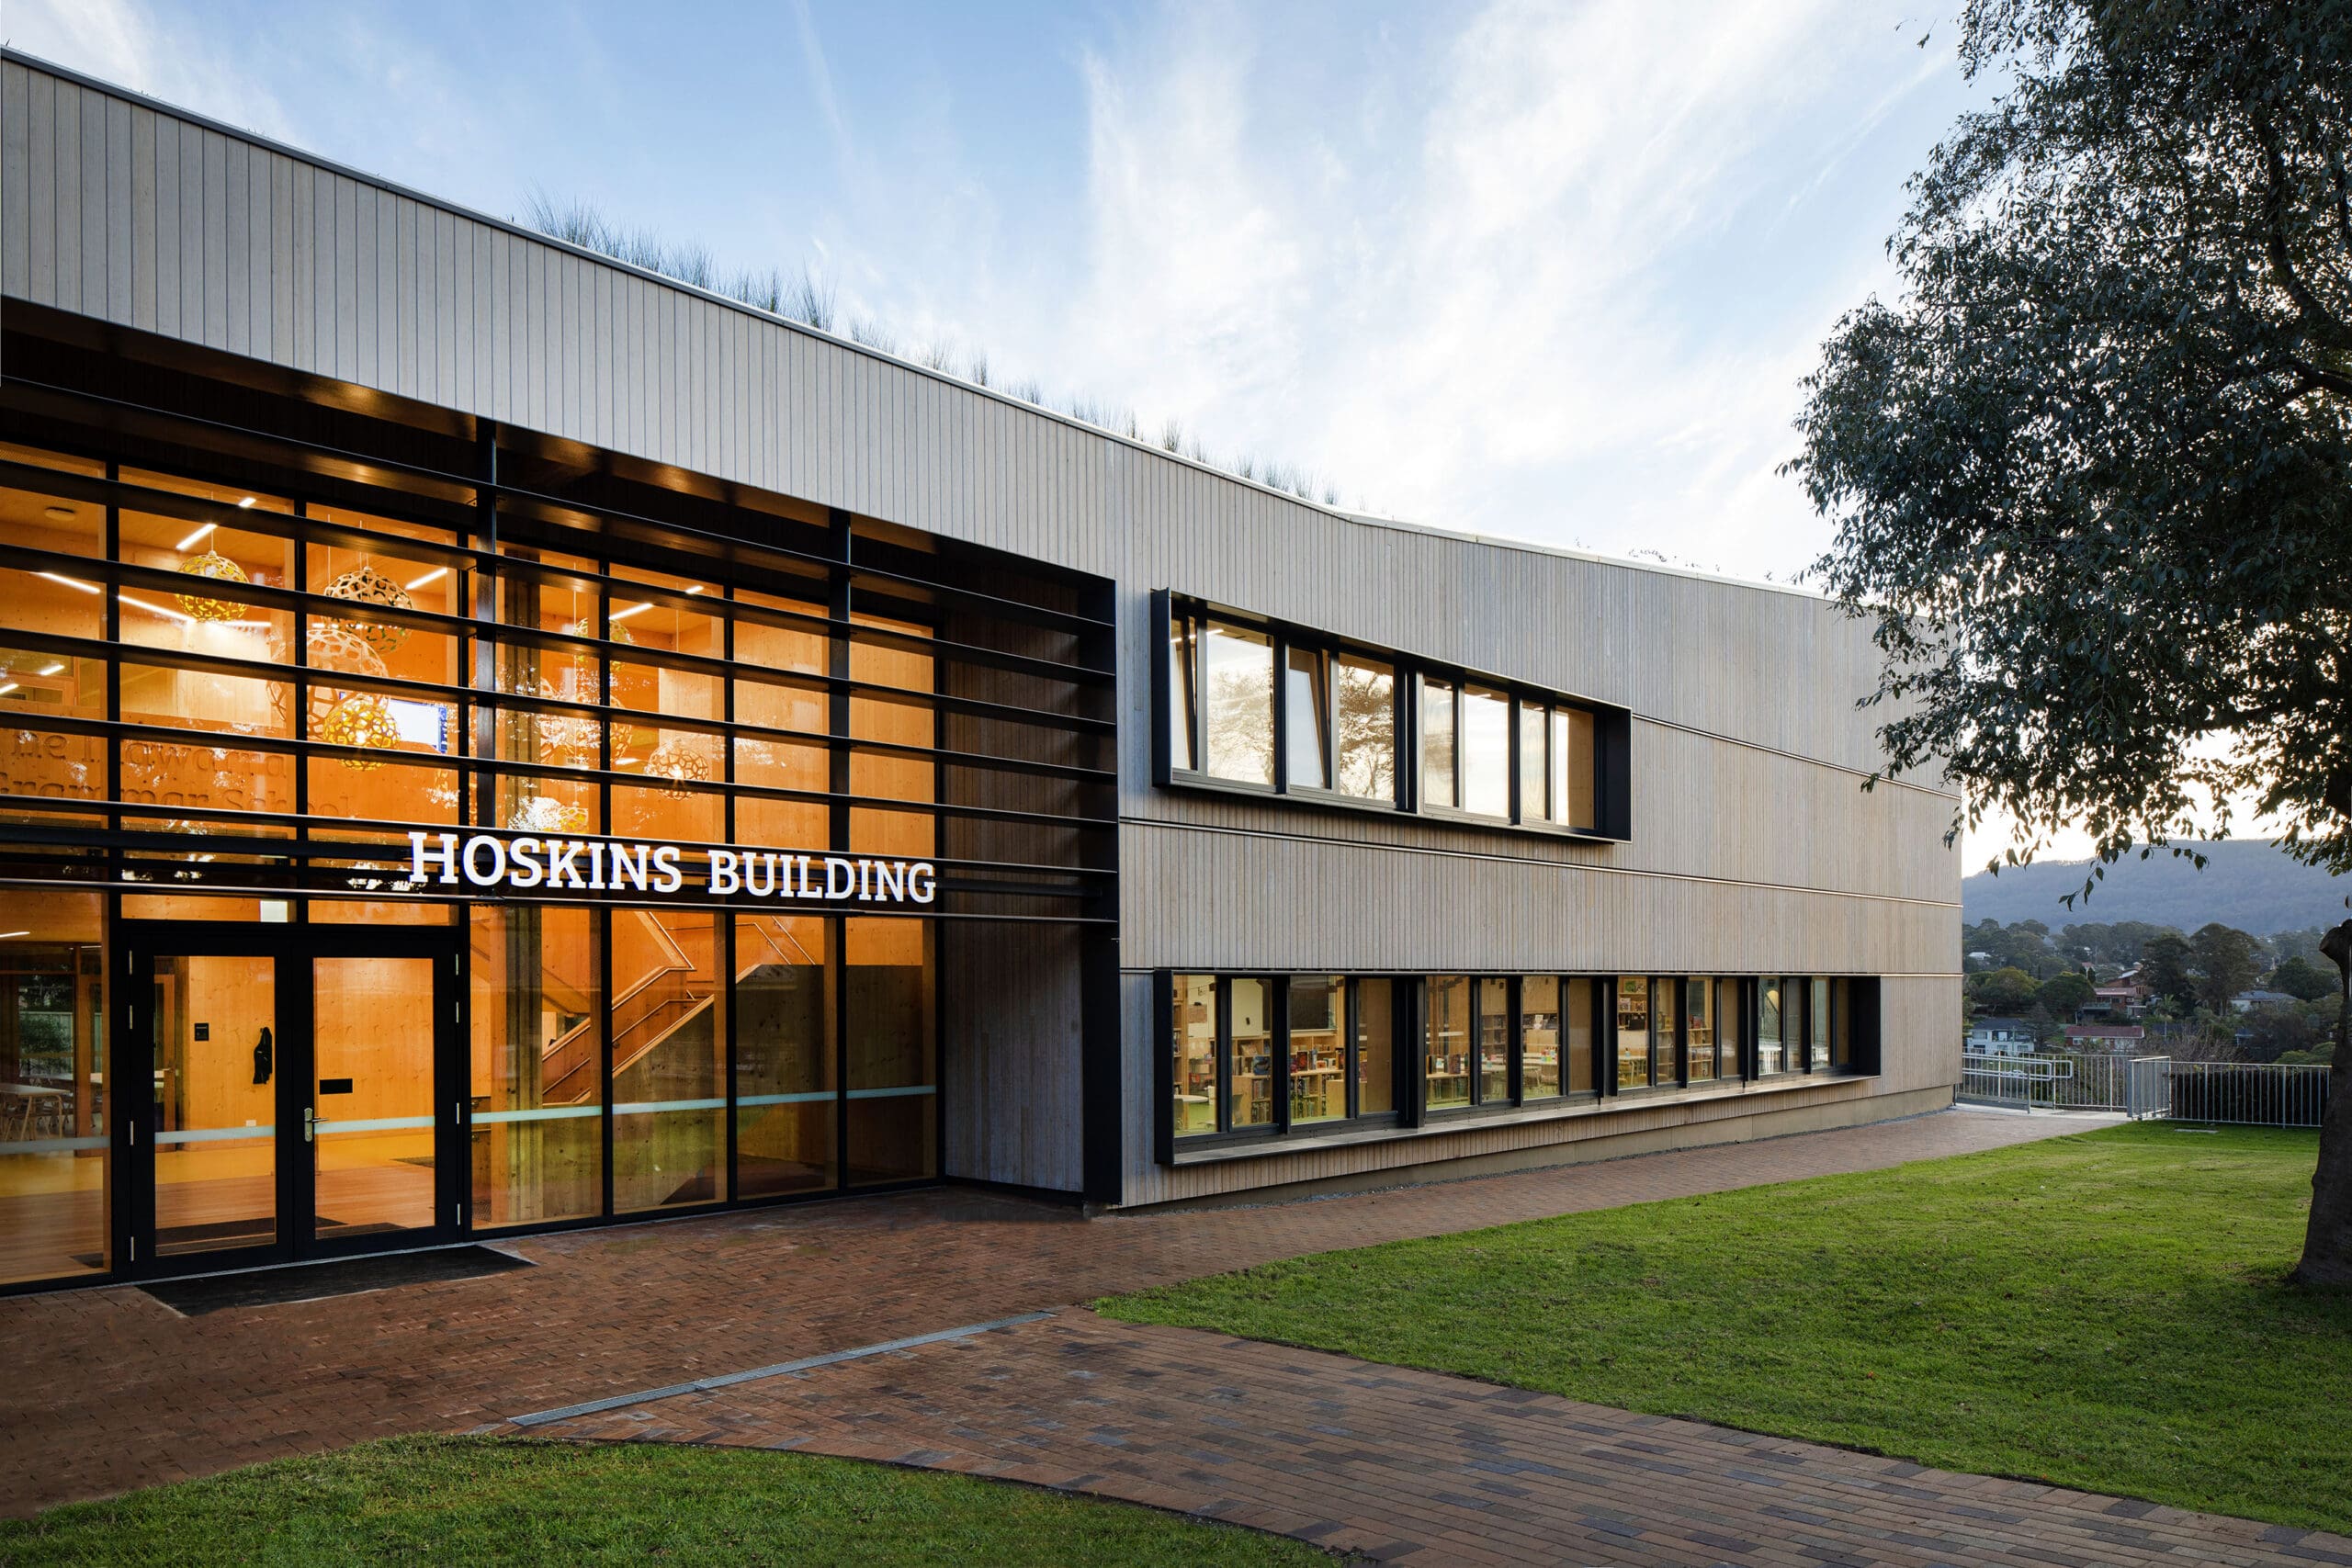
Northrop’s established relationship with Rohrig provided a strong foundation for the successful delivery of the Hoskins Building. Through previous collaborations, our teams have developed a shared understanding of project priorities, delivery processes and communication expectations. This enabled efficient coordination and proactive problem-solving throughout design and construction. Close collaboration with Rohrig and betti & knut architecture helped align technical, sustainability and program objectives, supporting the delivery of a highly innovative education facility.
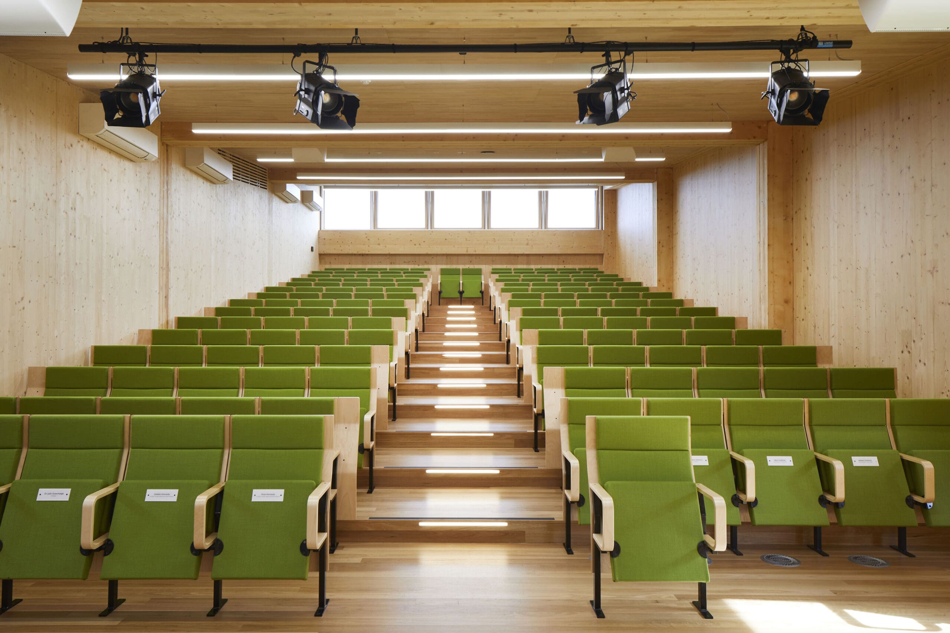
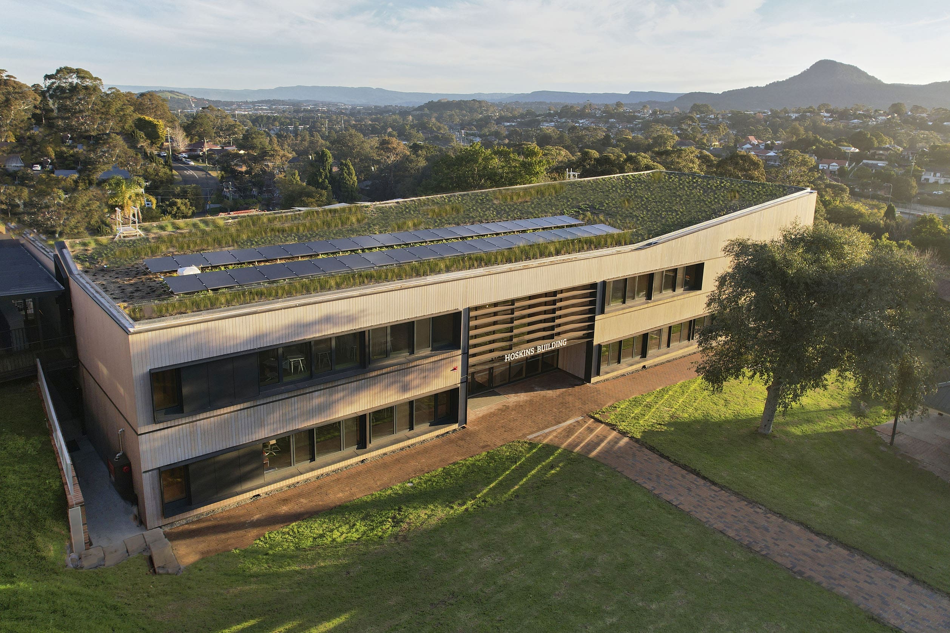
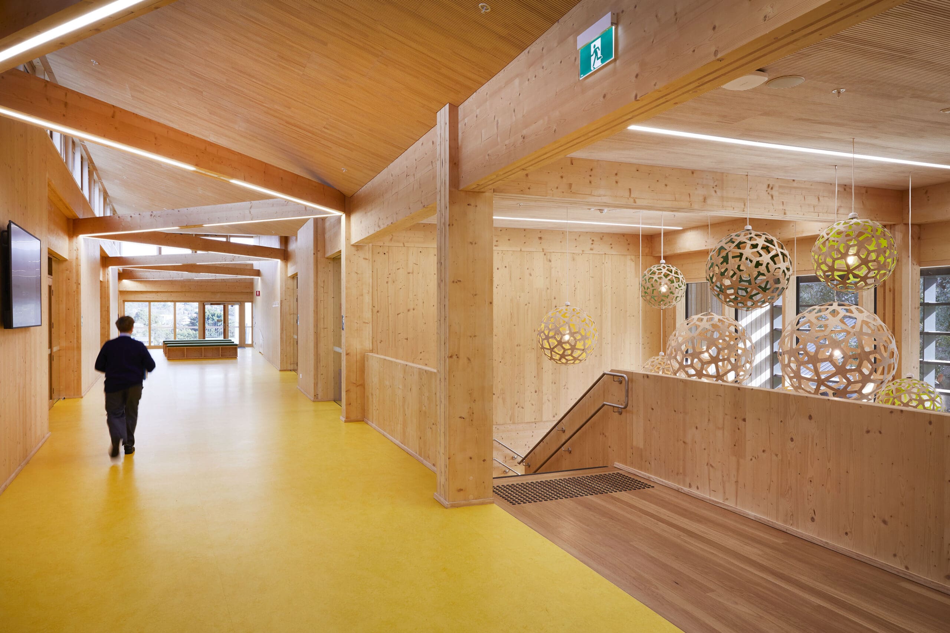
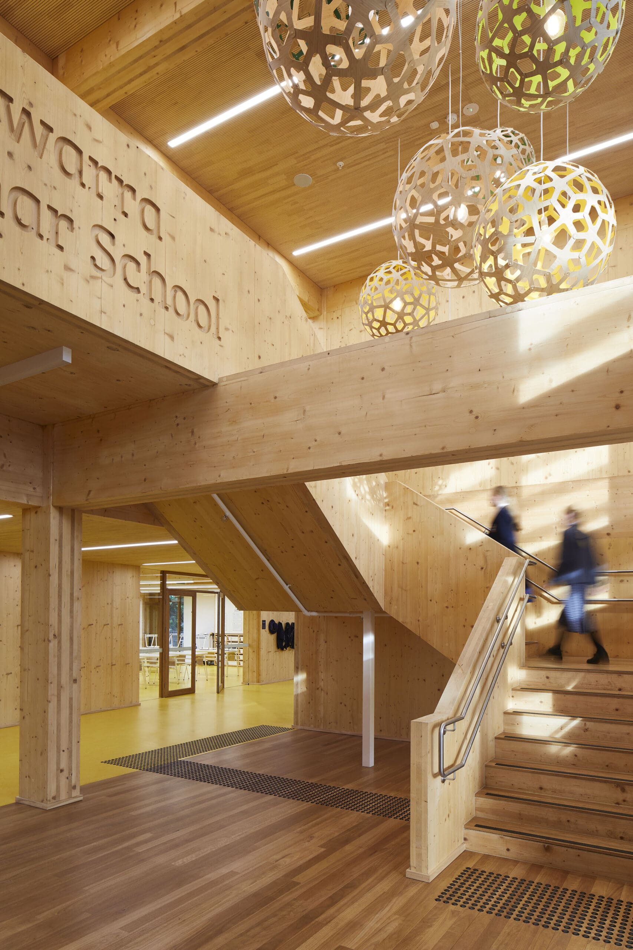
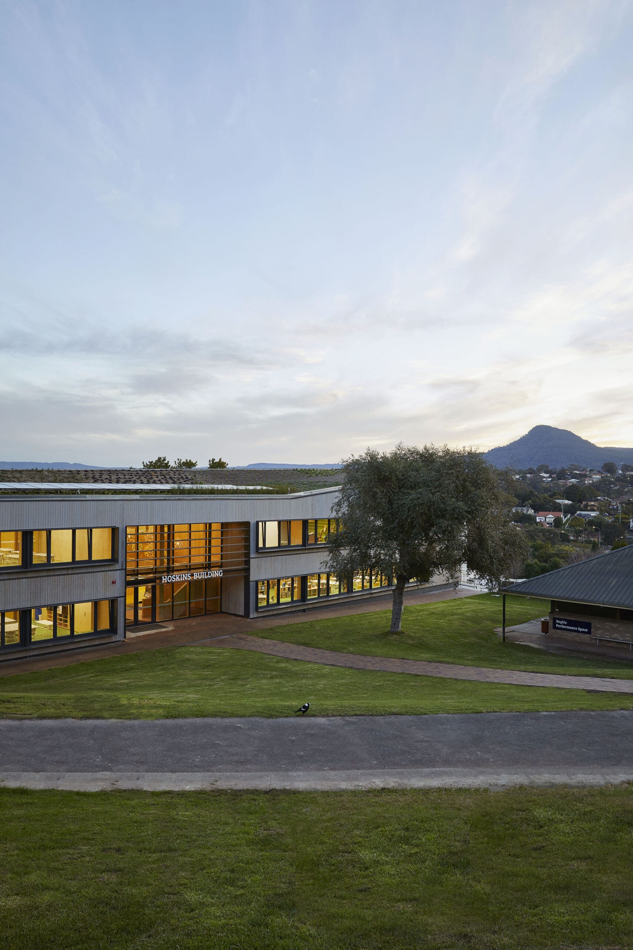
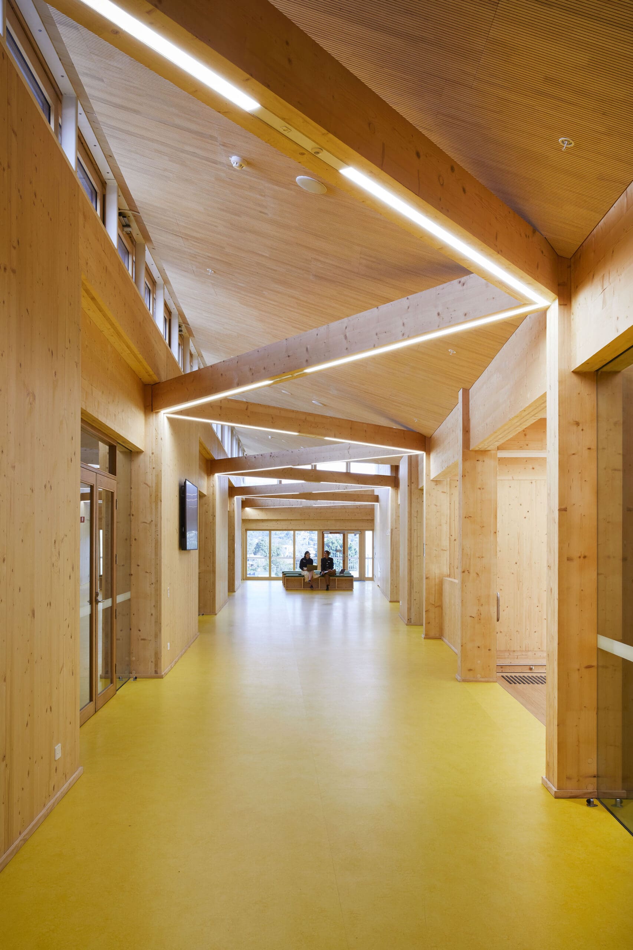
The Hoskins Building is a new two-storey learning facility at The Illawarra Grammar School in Wollongong, developed to provide contemporary learning environments for both Junior and Senior School students. The $17 million project includes classrooms, flexible learning areas, a STEM hub, junior library, staff facilities and a 150-seat lecture theatre. A key project objective was to create a future-focused educational environment while achieving industry-leading sustainability outcomes through mass timber construction and International Passivhaus certification.
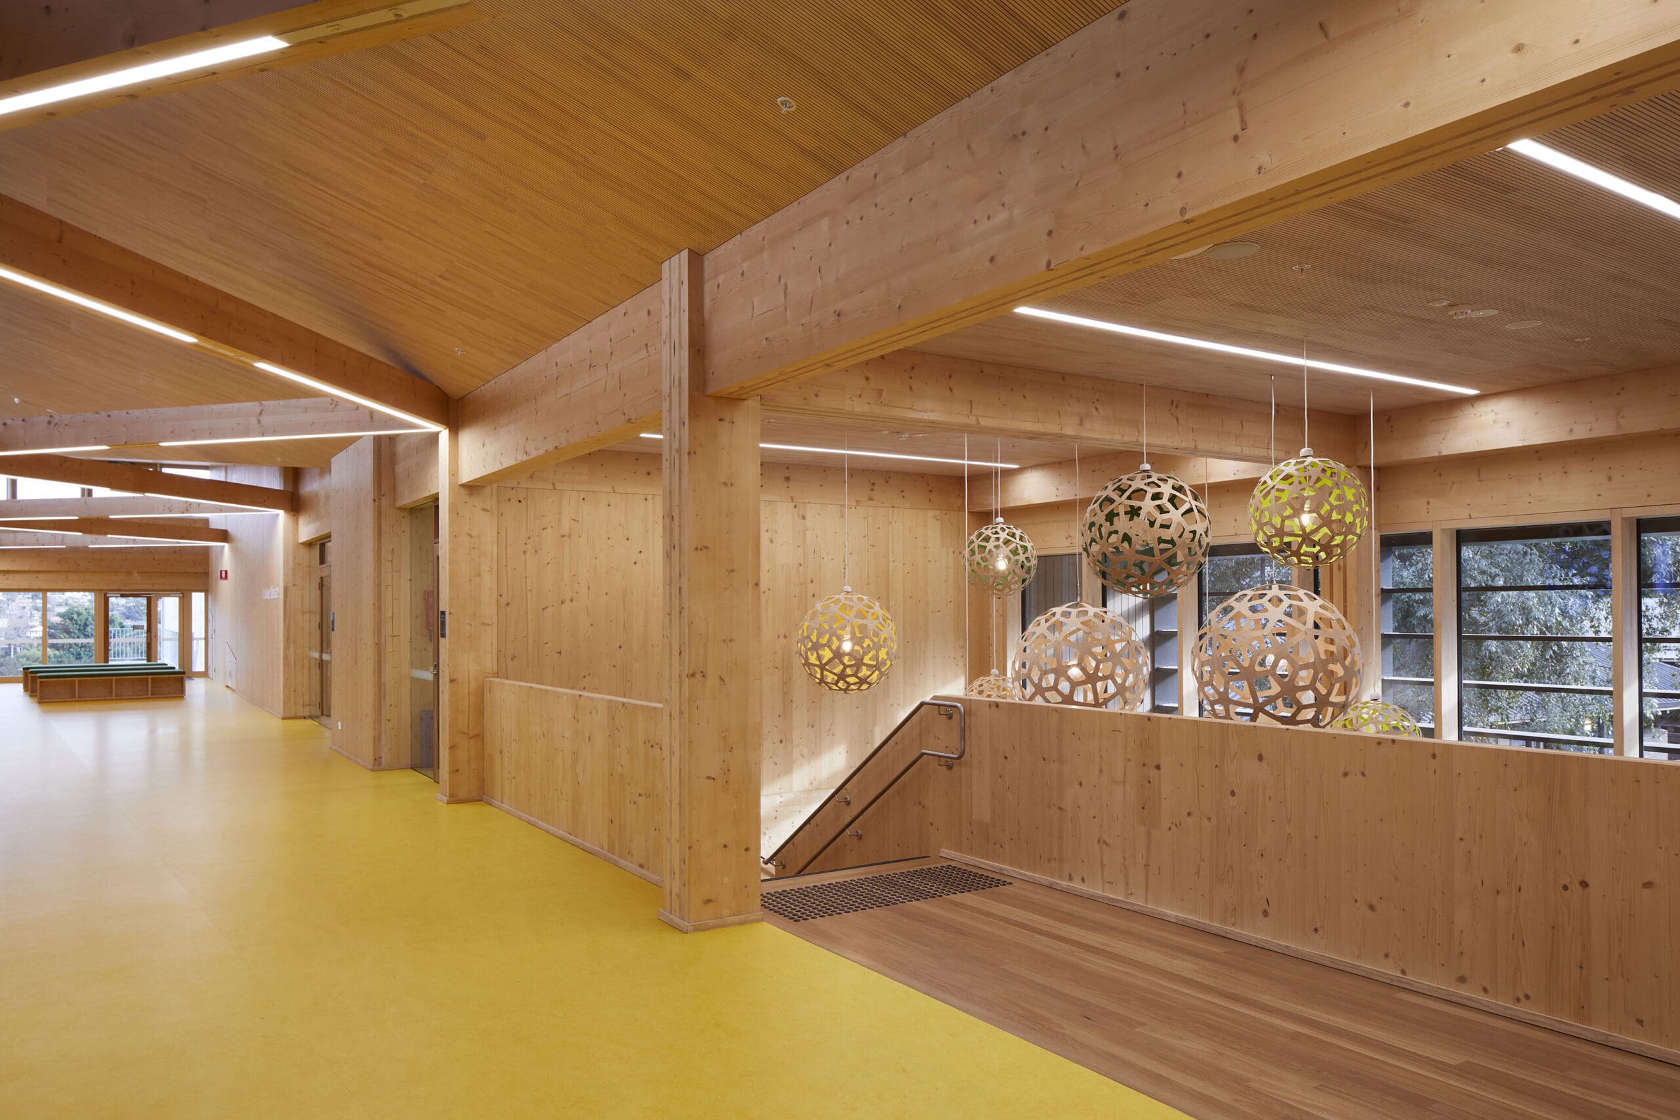
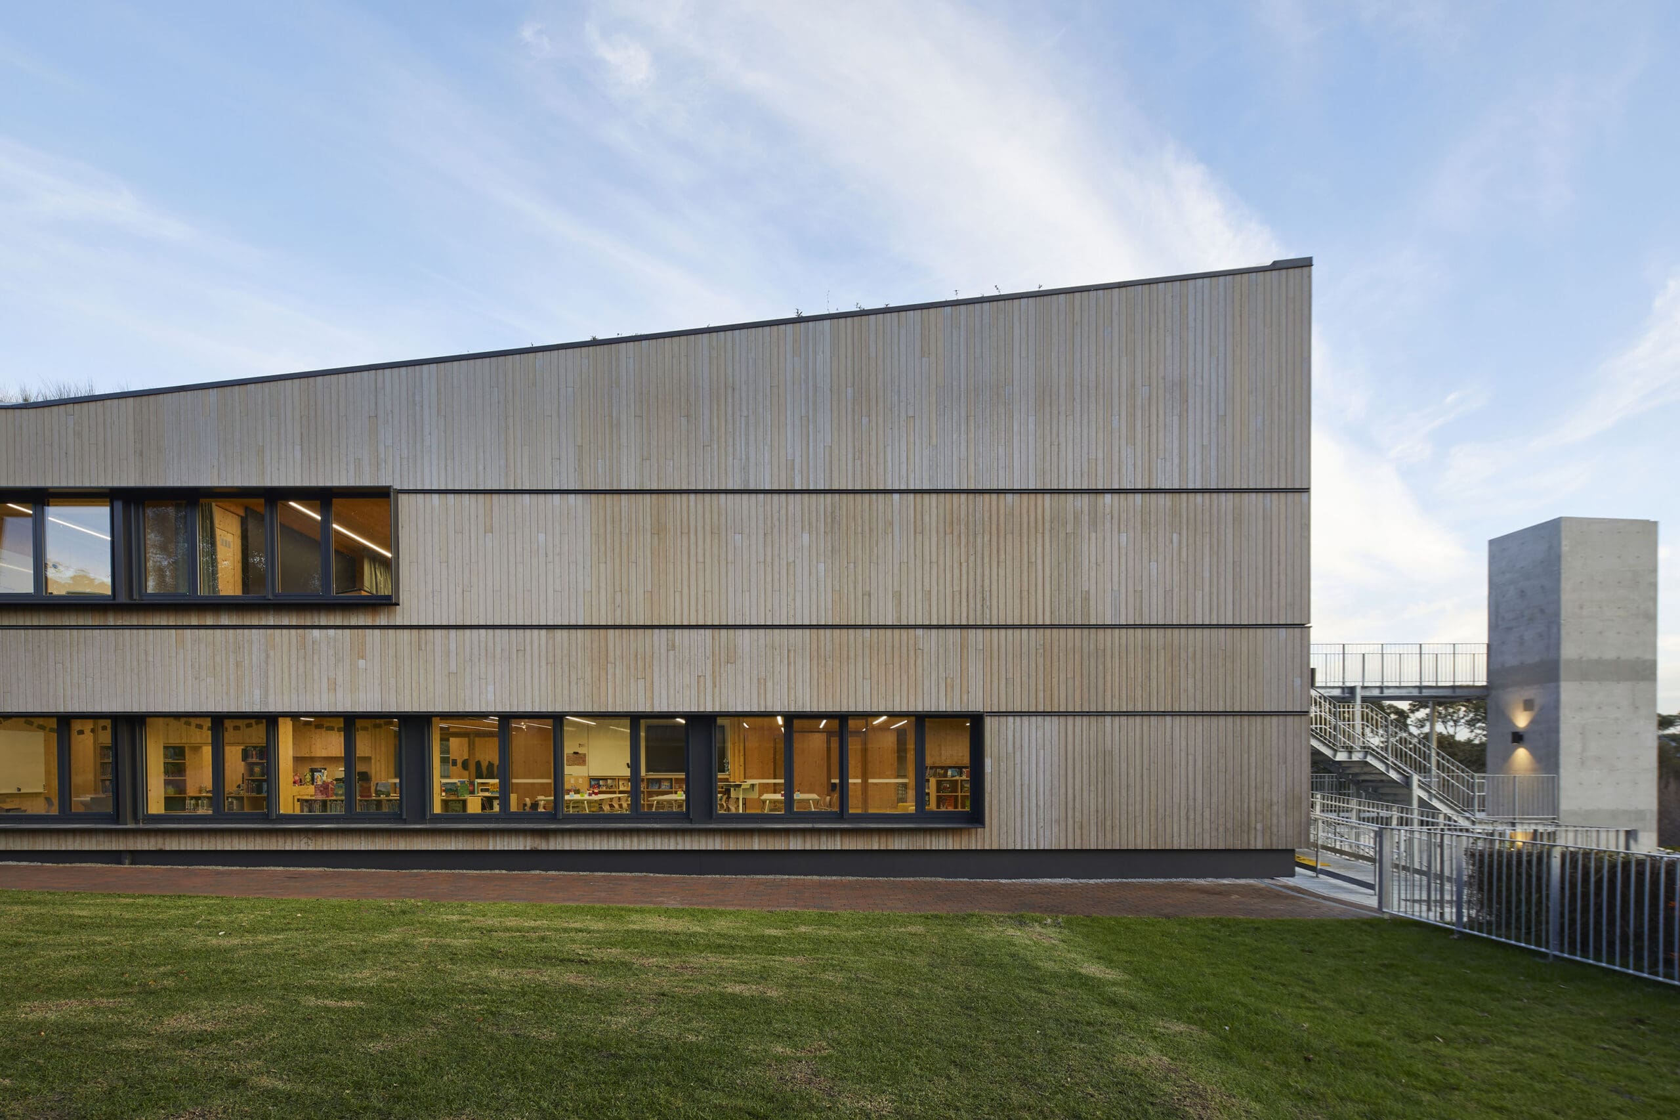
Northrop provided structural and civil engineering services for the new Hoskins Building, working closely with betti & knut architecture, 3EM Structure, JHA and Rohrig throughout design and construction. The project incorporated a mass timber structural solution and passive design principles to support the school’s ambitious sustainability objectives and create a high-performing learning environment. The building was also required to integrate seamlessly with the existing campus, presenting challenges associated with connections to surrounding buildings, site levels and construction interfaces.
Our team developed structural and civil solutions that addressed complex connections to existing facilities, including steel access stairs, retaining structures and underpinning works adjacent to operational school buildings. Through close collaboration with the design and construction teams, Northrop helped deliver practical, buildable outcomes that supported both the architectural vision and the efficient delivery of this landmark education project.
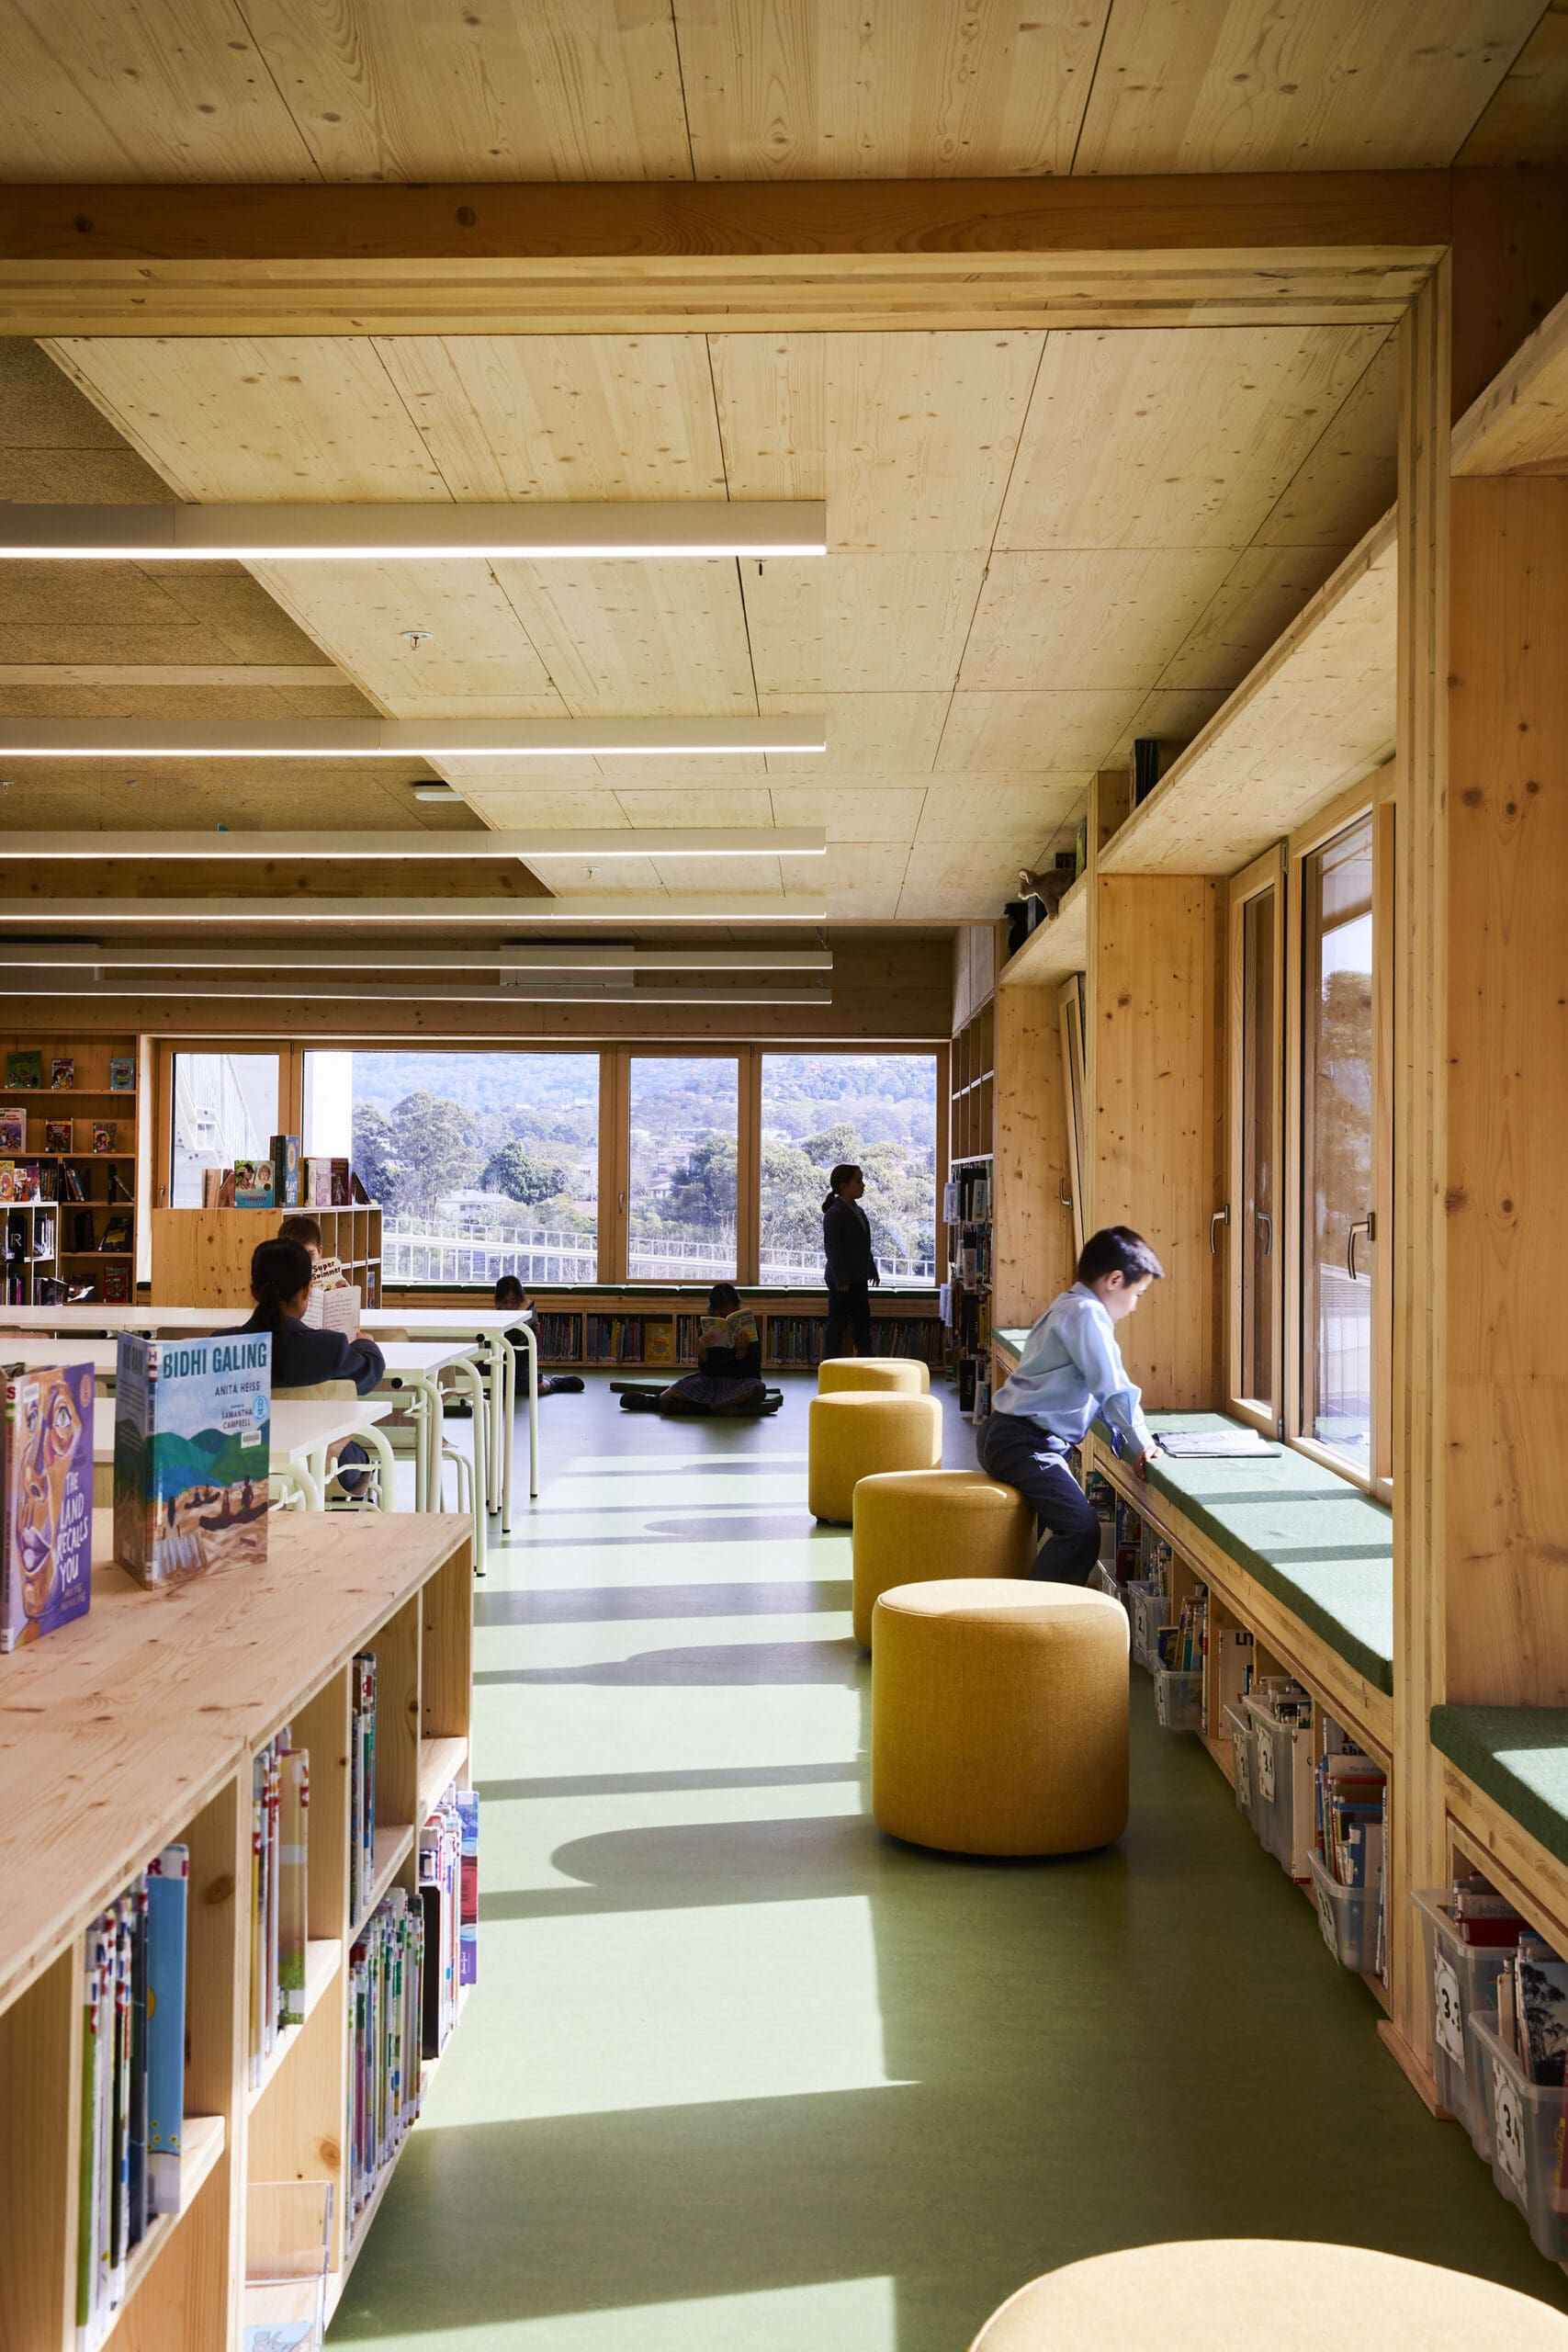
The Hoskins Building provides students and staff with a contemporary, healthy and flexible learning environment designed to support future-focused education. The extensive use of mass timber and passive design principles has reduced embodied carbon and significantly improved the building’s environmental performance, establishing a new benchmark for sustainable school design in New South Wales. The project demonstrates what can be achieved when sustainability, innovation and collaboration are integrated from the outset. Northrop is proud to have contributed to a facility that will benefit the school community for generations while showcasing the potential of mass timber construction within the education sector.
Photography by Martin Mischkulnig