Macquarie University Central Courtyard Redevelopment
- Acoustics
- Electrical Engineering
- Hydraulic & Fire
- Mechanical Engineering
- Sustainability


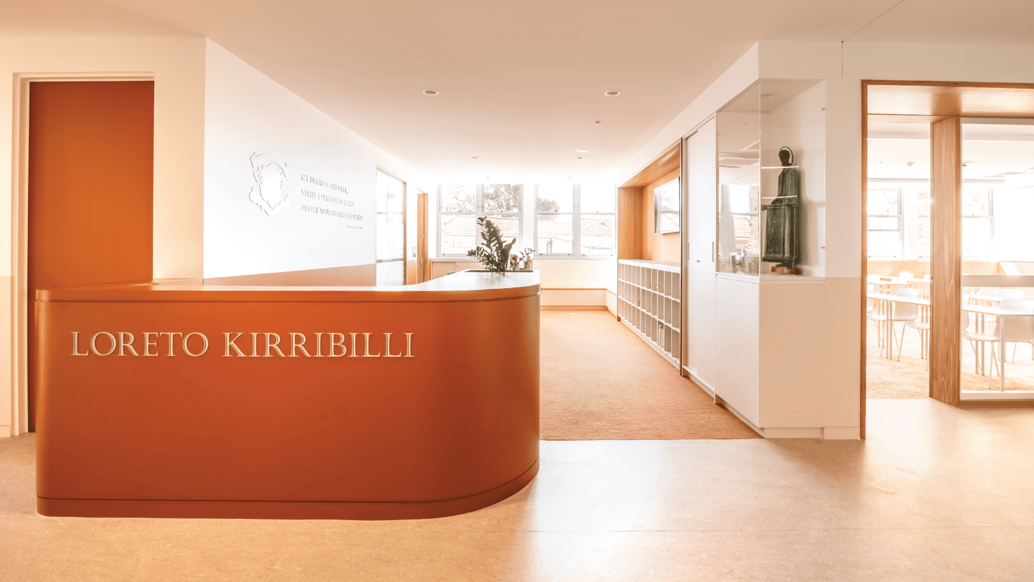
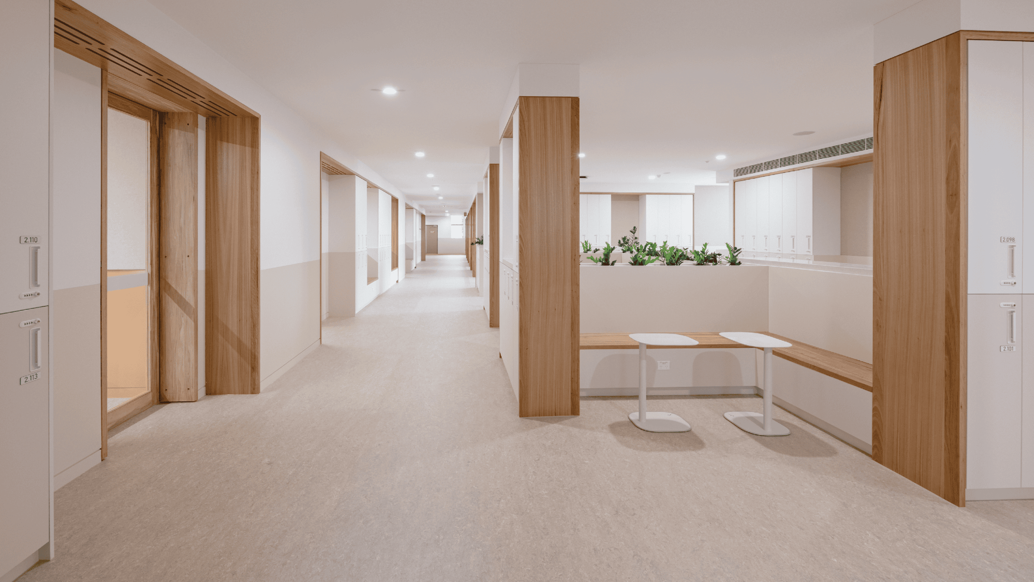
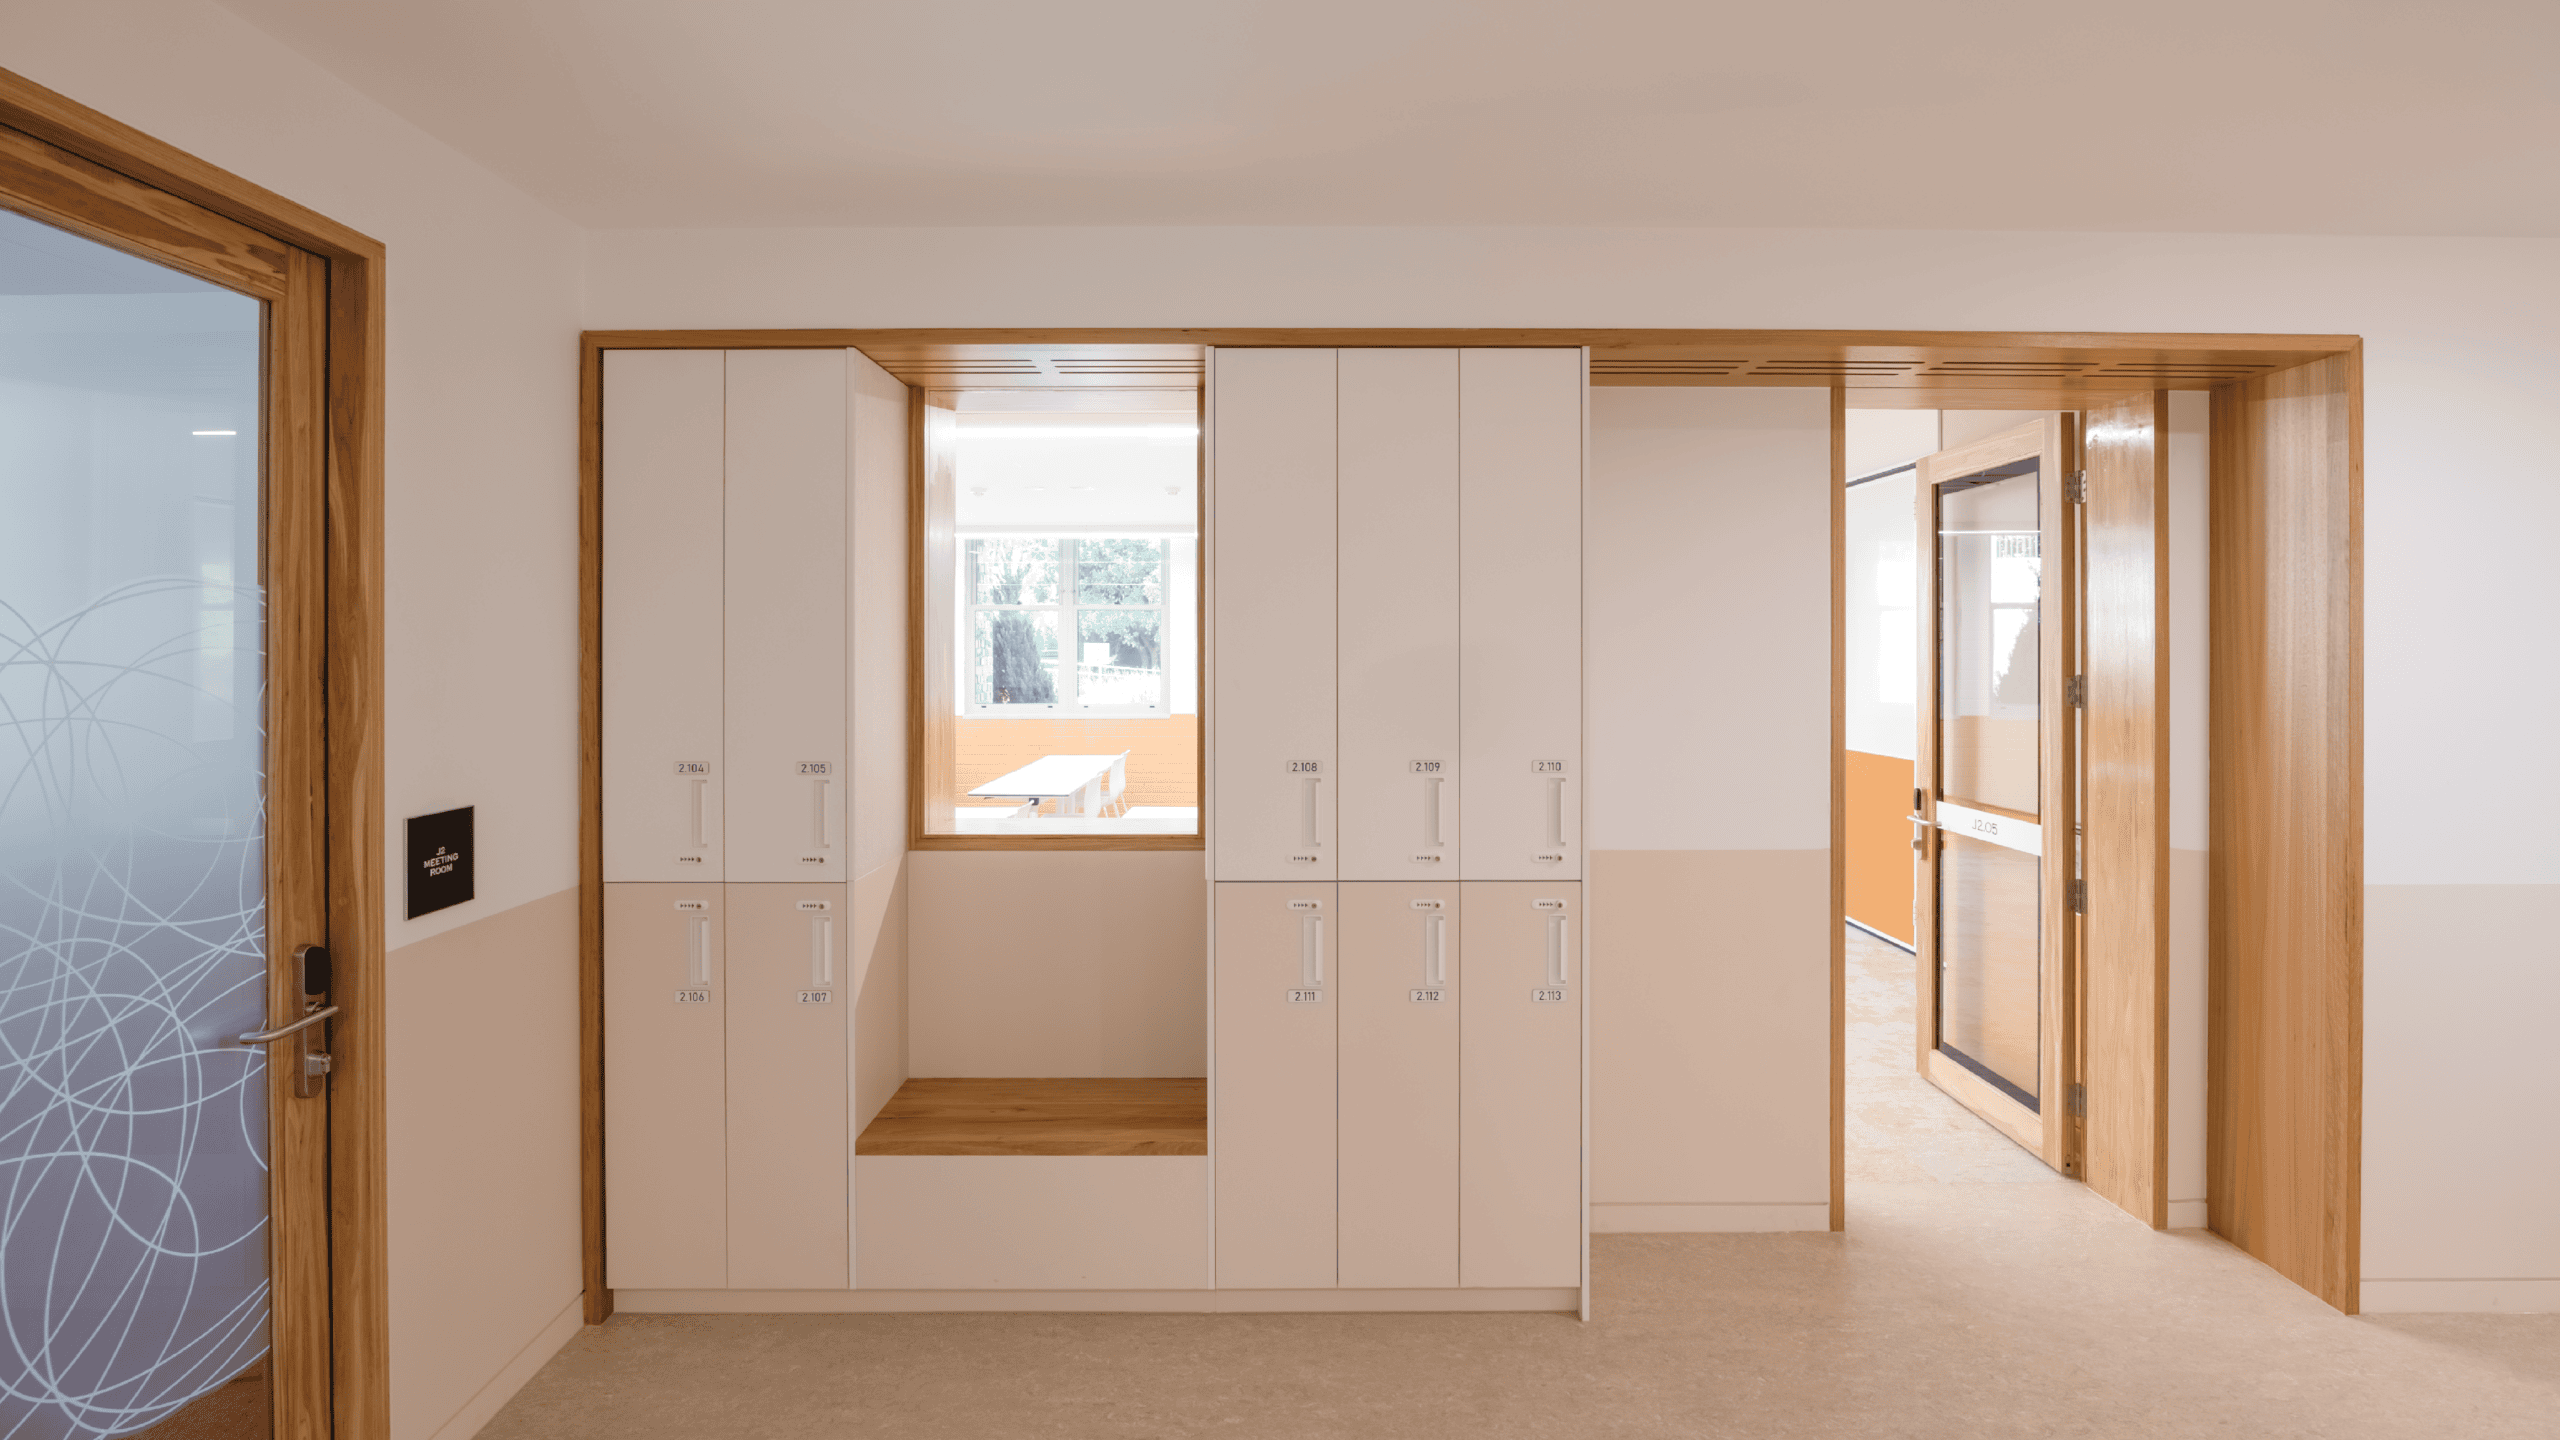
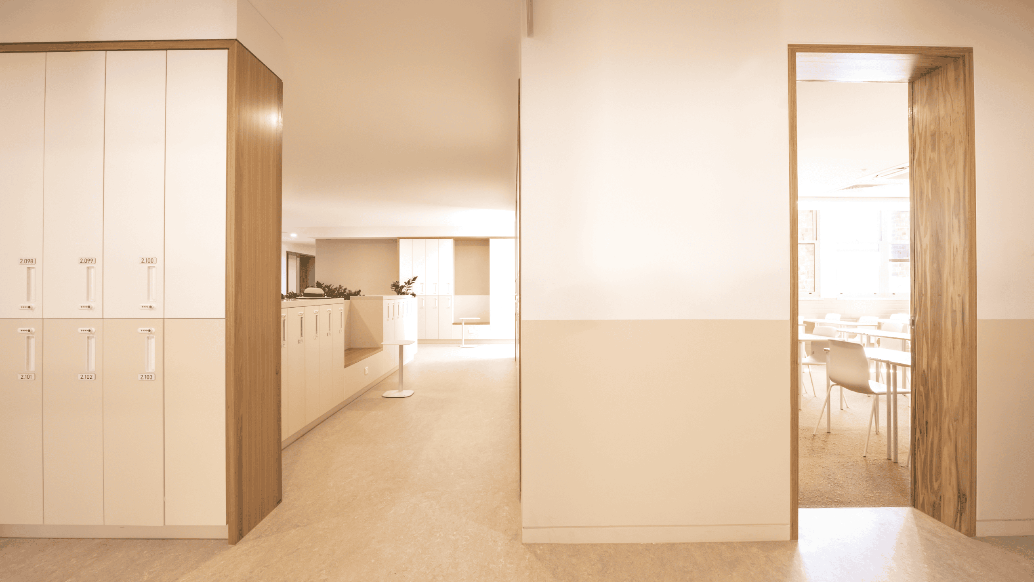
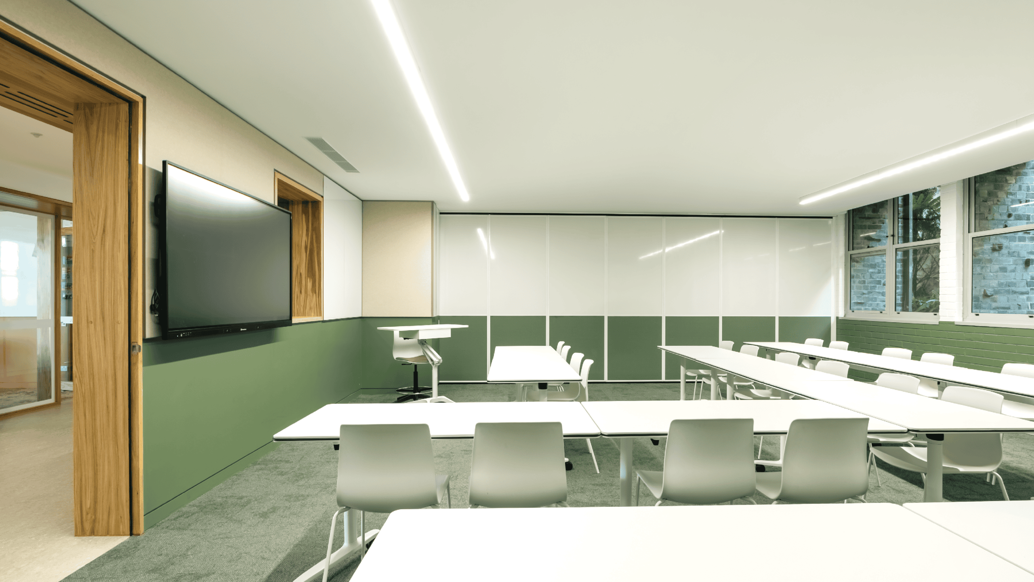
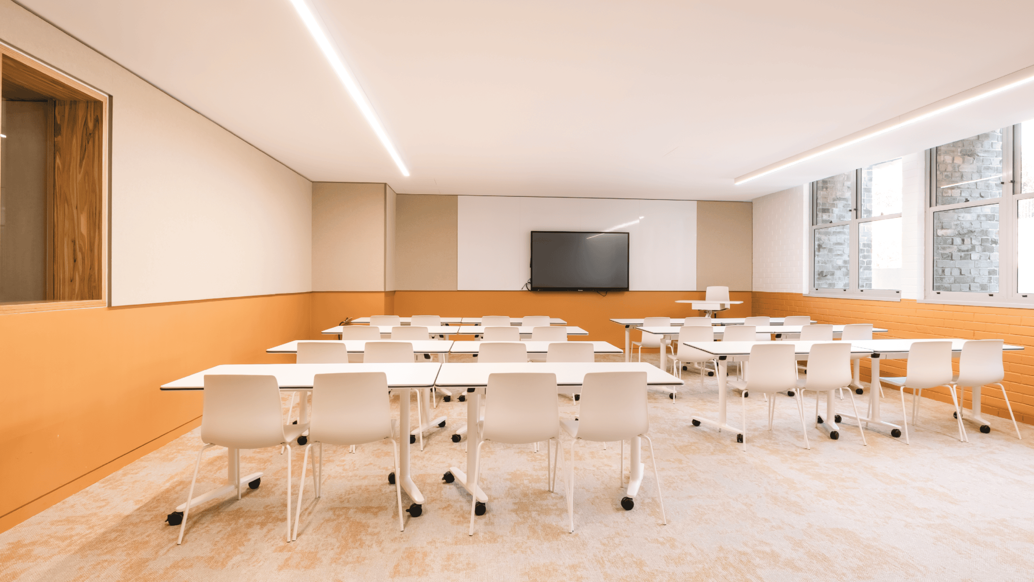
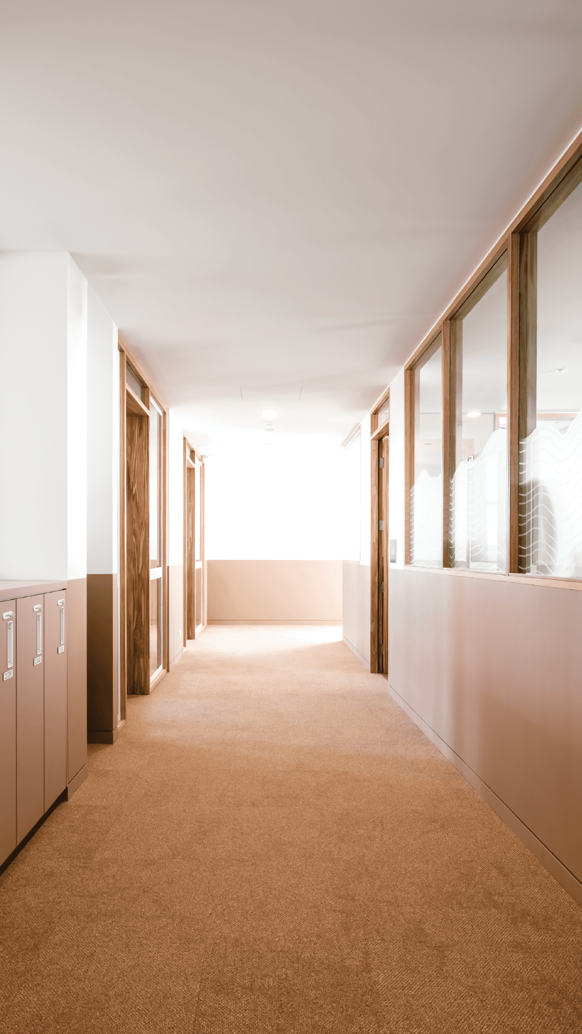
The St Joseph’s Building at Loreto Kirribilli has undergone a significant transformation, revitalising ageing spaces into contemporary, uplifting environments that better support student wellbeing and learning. The project delivered fully refurbished classrooms alongside a new Senior School Reception, Health Care Centre, and integrated lockers and breakout areas, all designed to enhance the daily student experience.
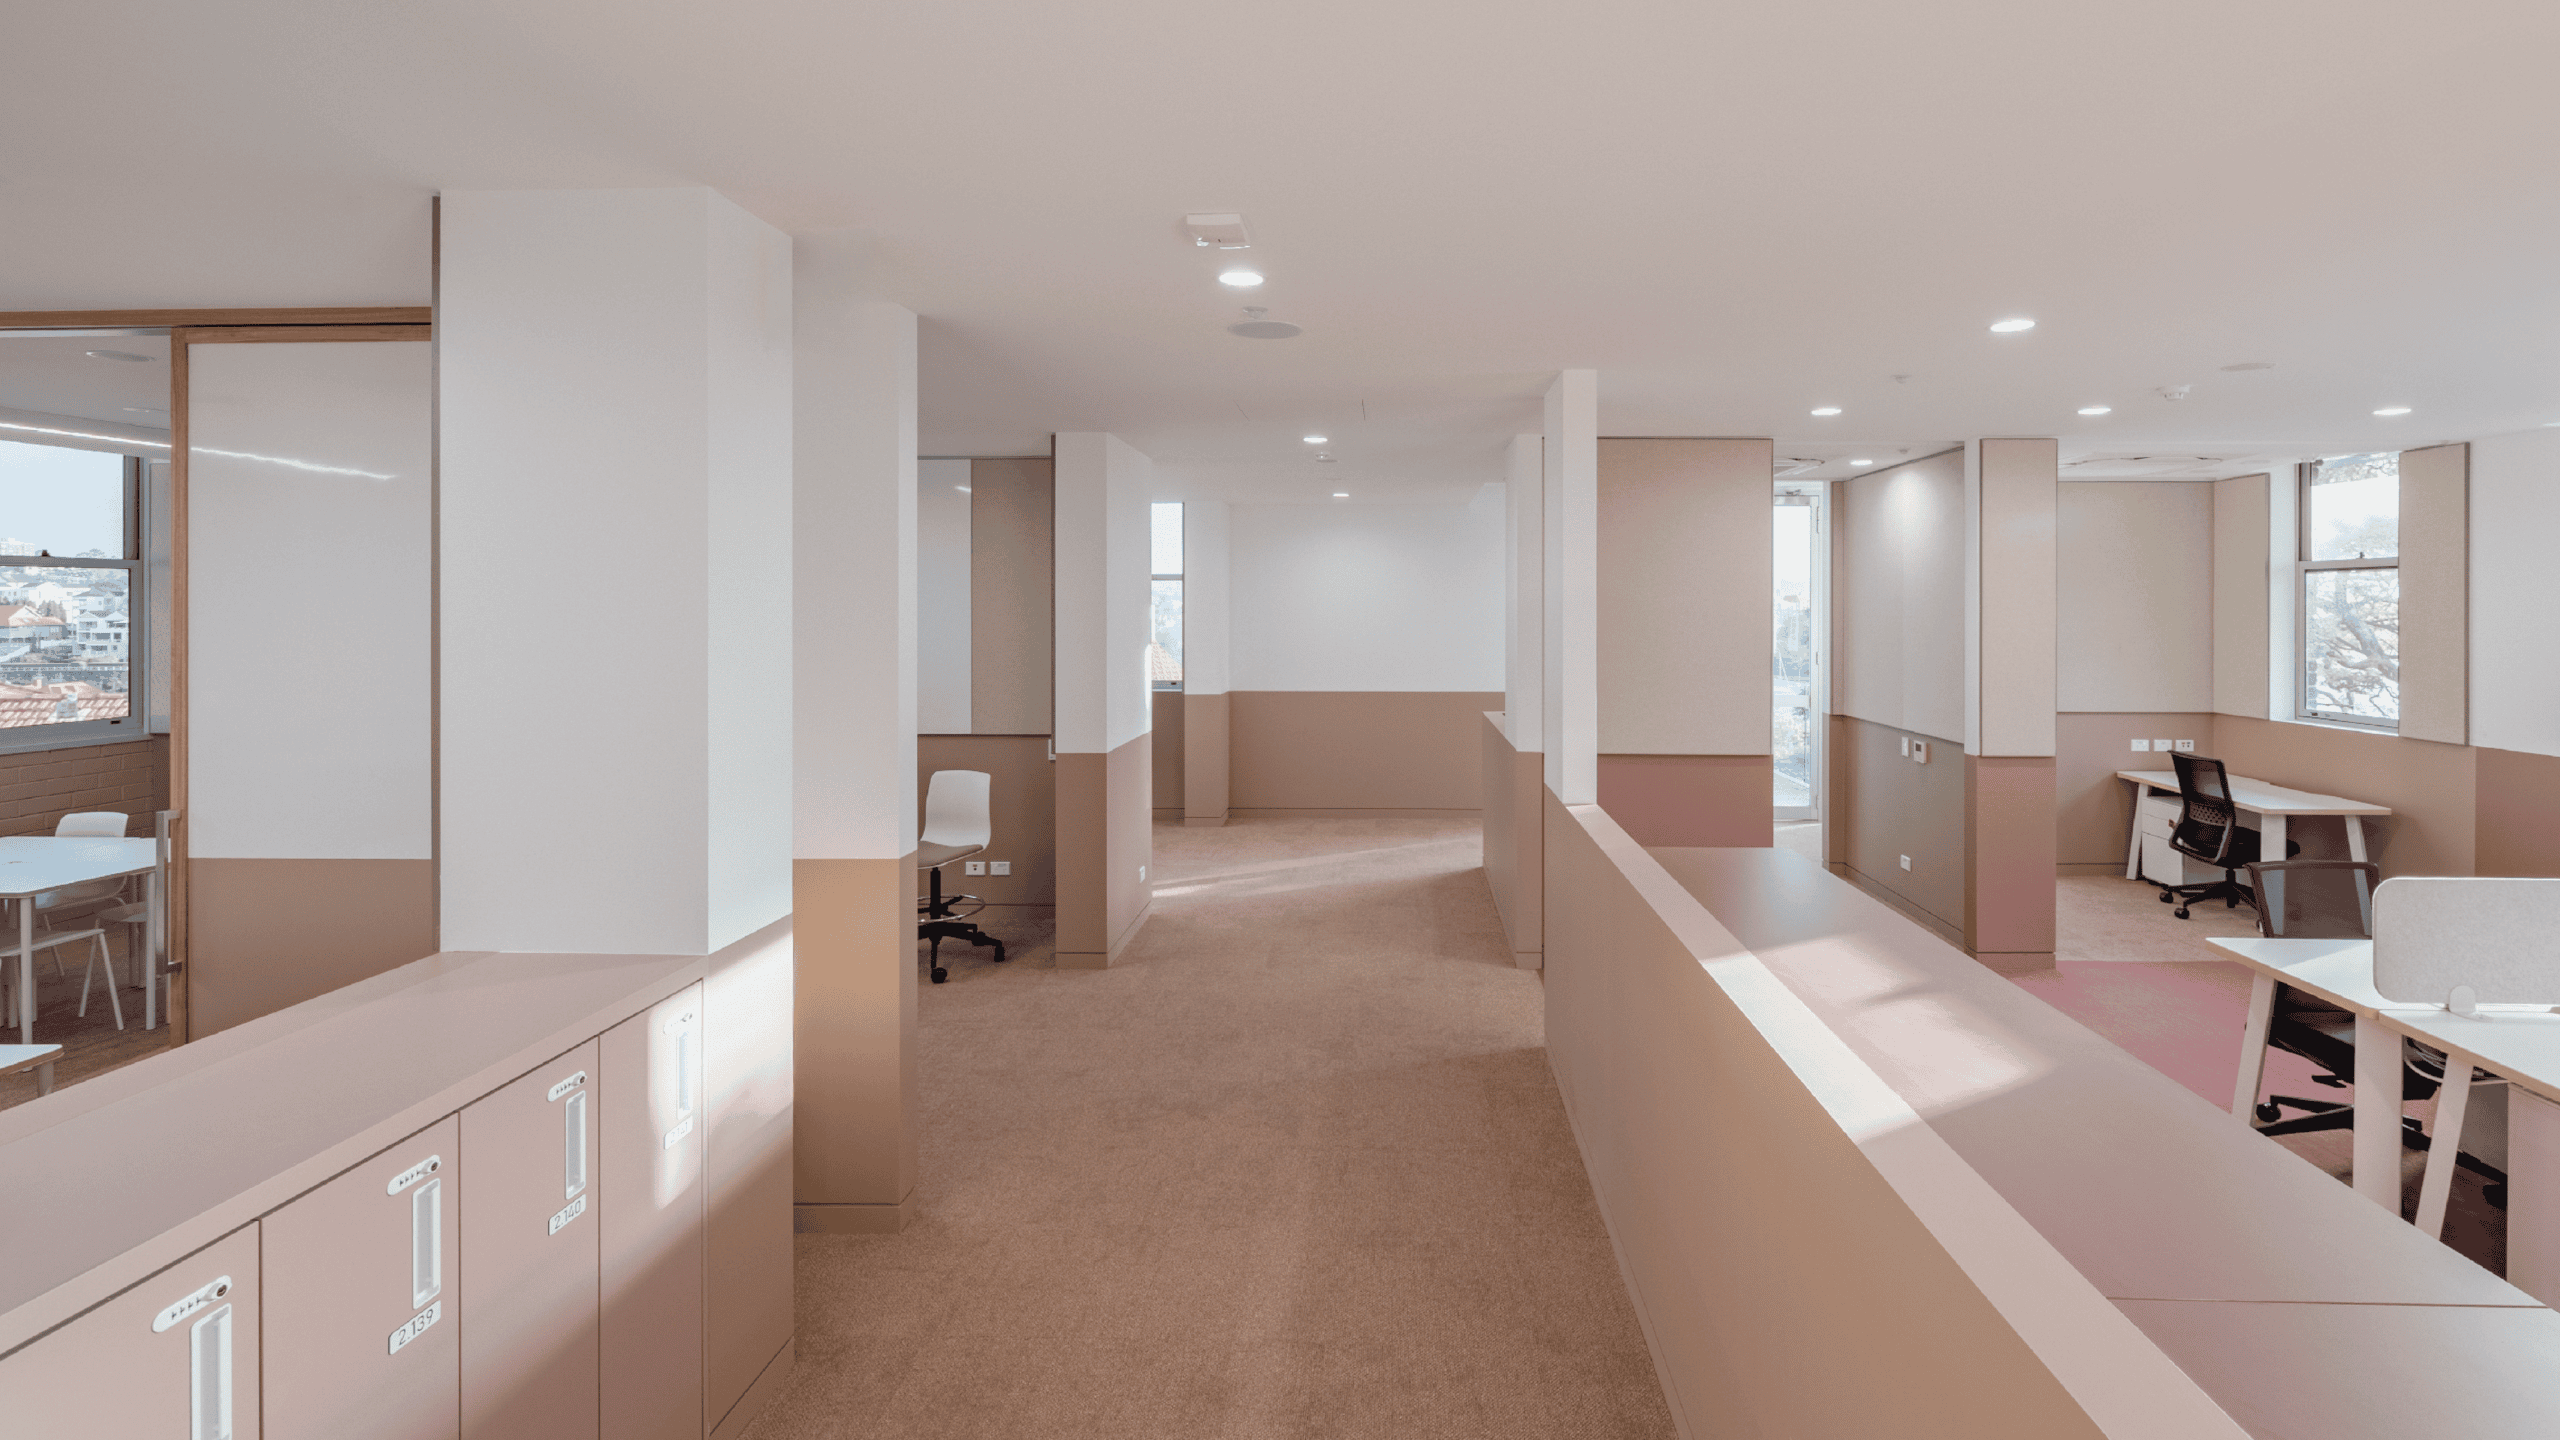
Previously dated corridors and enclosed classrooms were reimagined as larger, brighter and more flexible learning spaces. The shift reflects Principal Dr Nicole Archard’s belief in the role well-designed environments play in student wellbeing and engagement. The official opening brought together the school community to celebrate the renewal of “J Block,” with students quickly settling into their new surroundings.
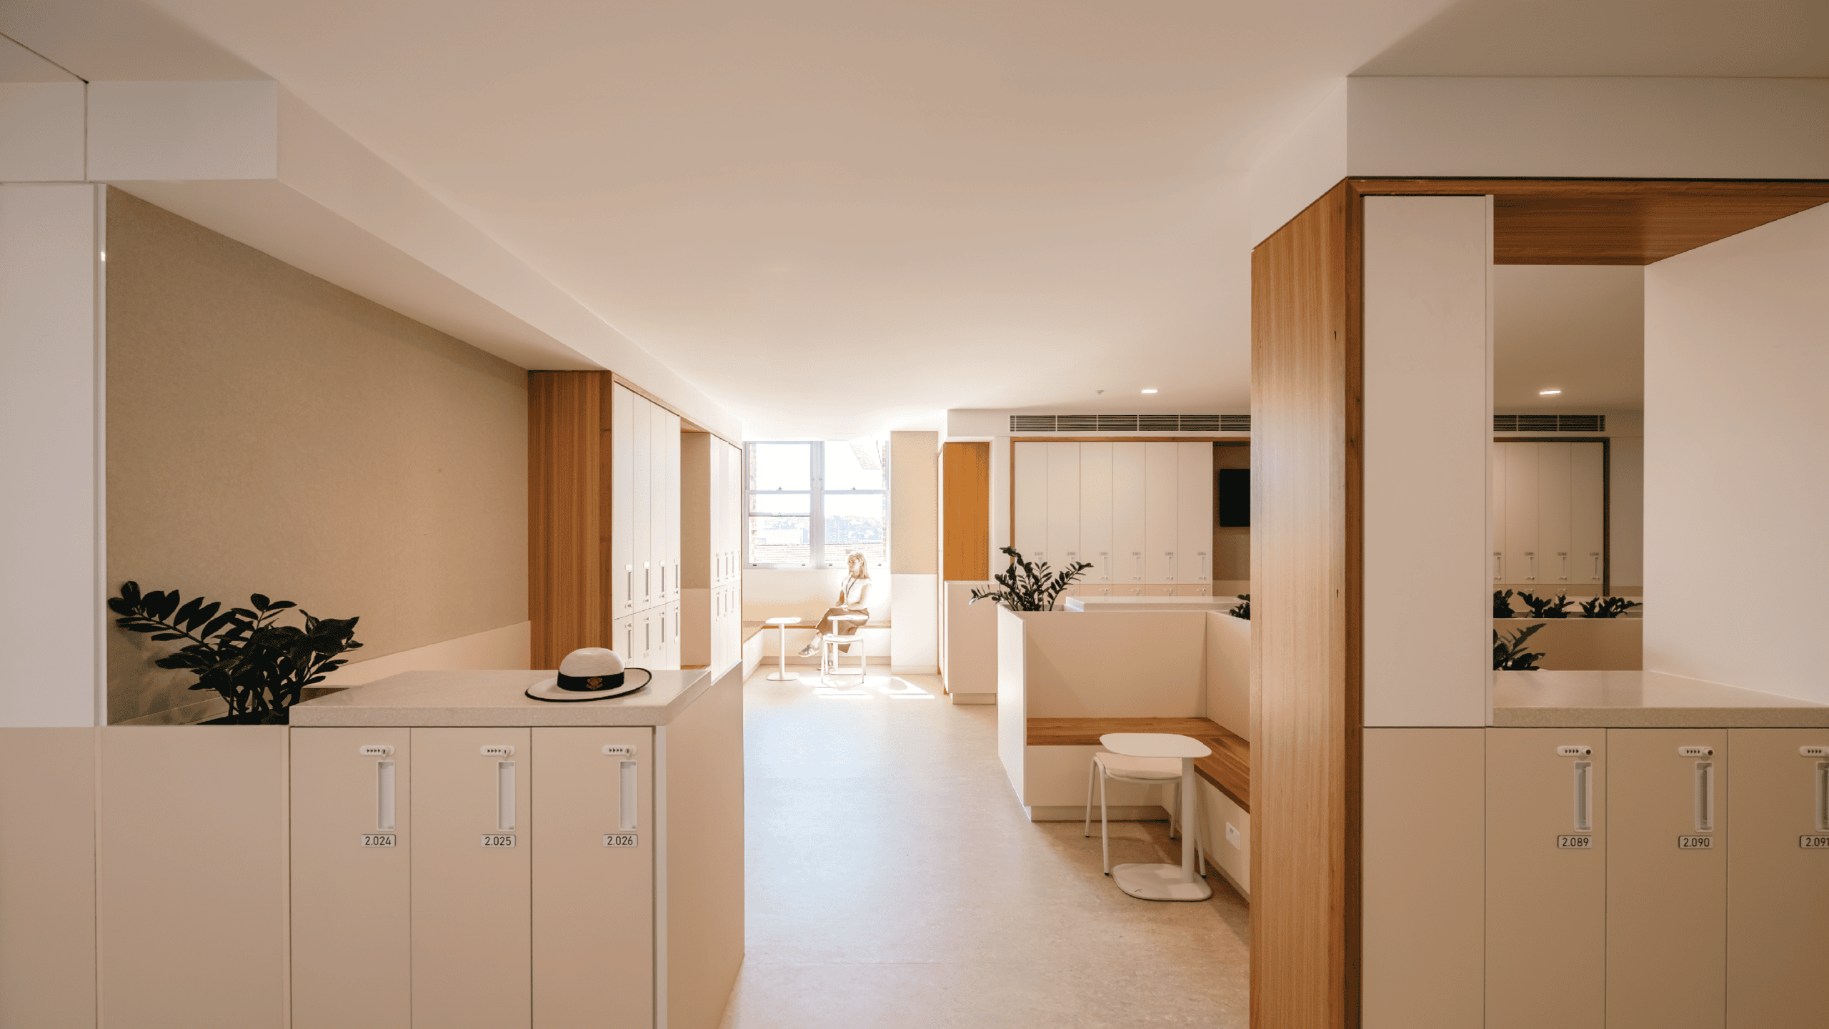
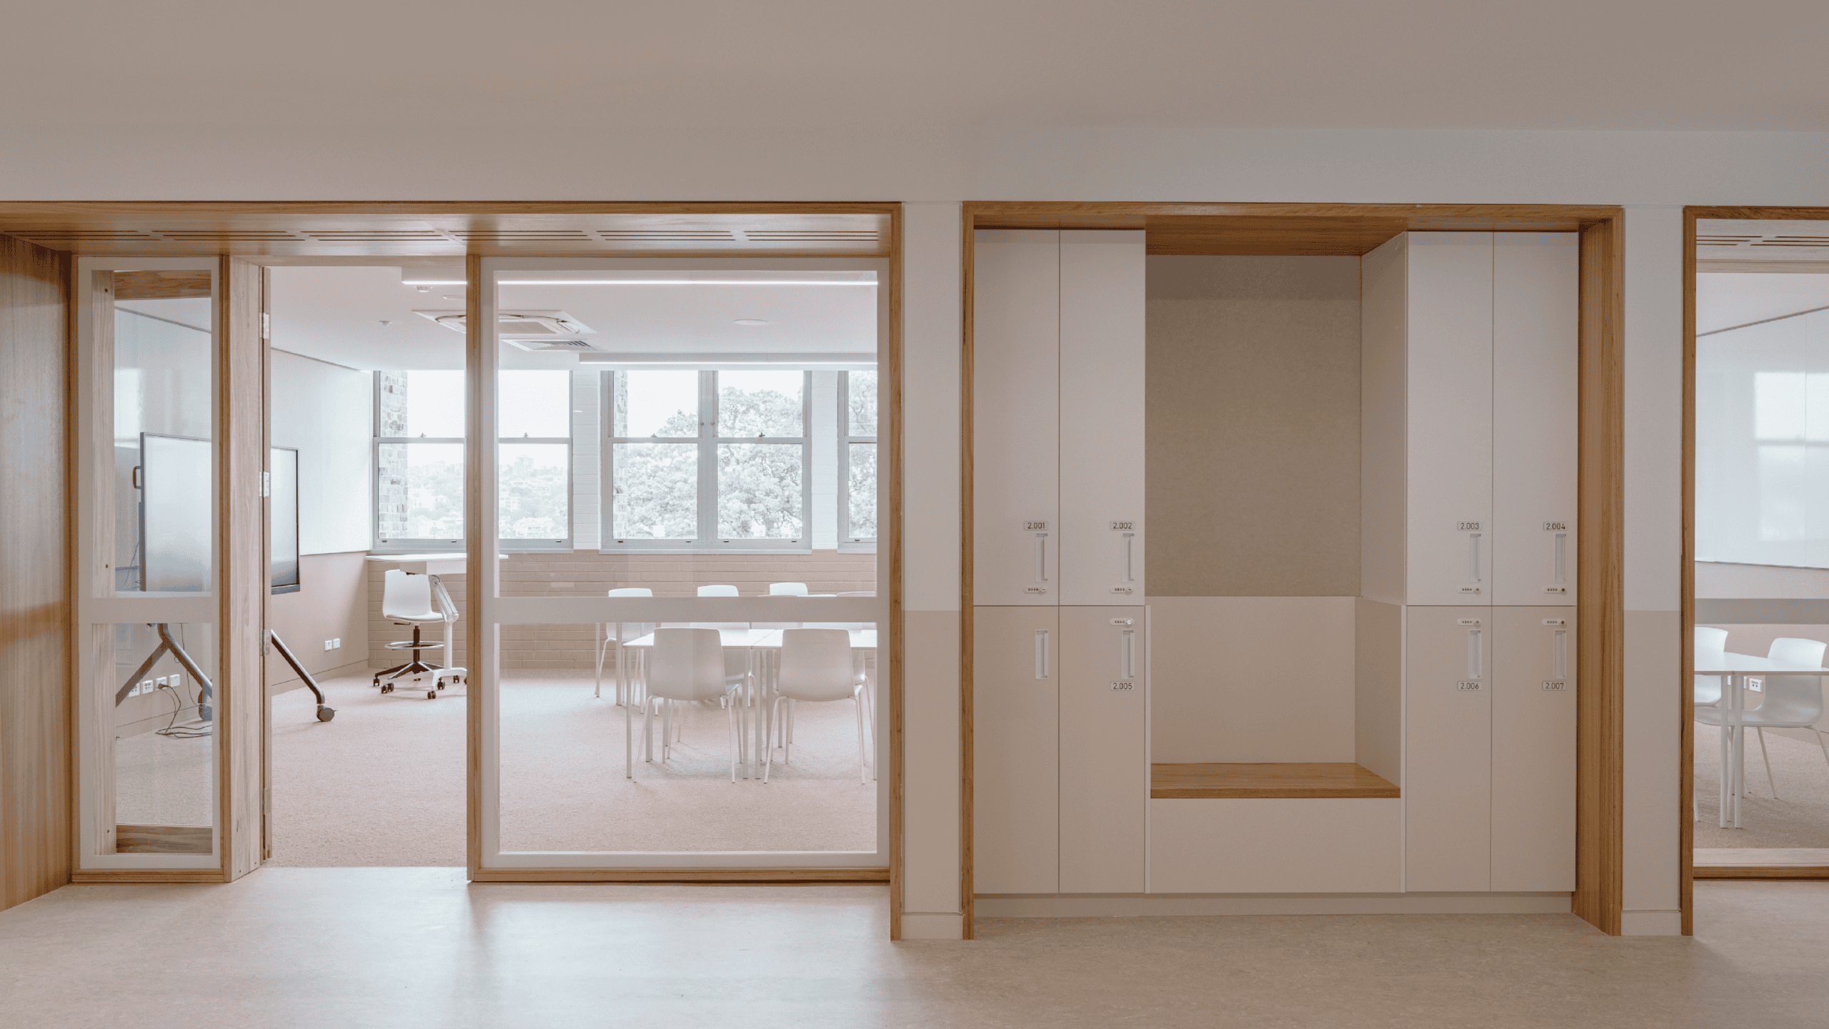
Engaged by Mostyn Copper, we worked closely with BVN to develop a practical approach to demolition and strengthening. Replacing a load-bearing corridor wall with steel beams and columns allowed half the floor plate to open up, improving space and natural light without triggering major upgrades. Locker nooks were used to integrate concrete walls that provide lateral stability and vertical support, reducing the need for additional structure.
Our investment in slab scanning technology also supported the project during the early design stages. Drawing on our experience from previous adaptive reuse projects, our structural team used in-house scanning capability to quickly verify existing structural conditions and confirm load-bearing walls. This allowed us to provide early feedback to the design team and optimise the structural solution, avoiding unnecessary beams and columns.
Temporary works were carefully designed within a live school environment, with key areas remaining operational throughout. Propping was integrated with permanent works to reduce rework, and through site investigations with Baseline, propping in the kitchen was eliminated, allowing it to remain in use.
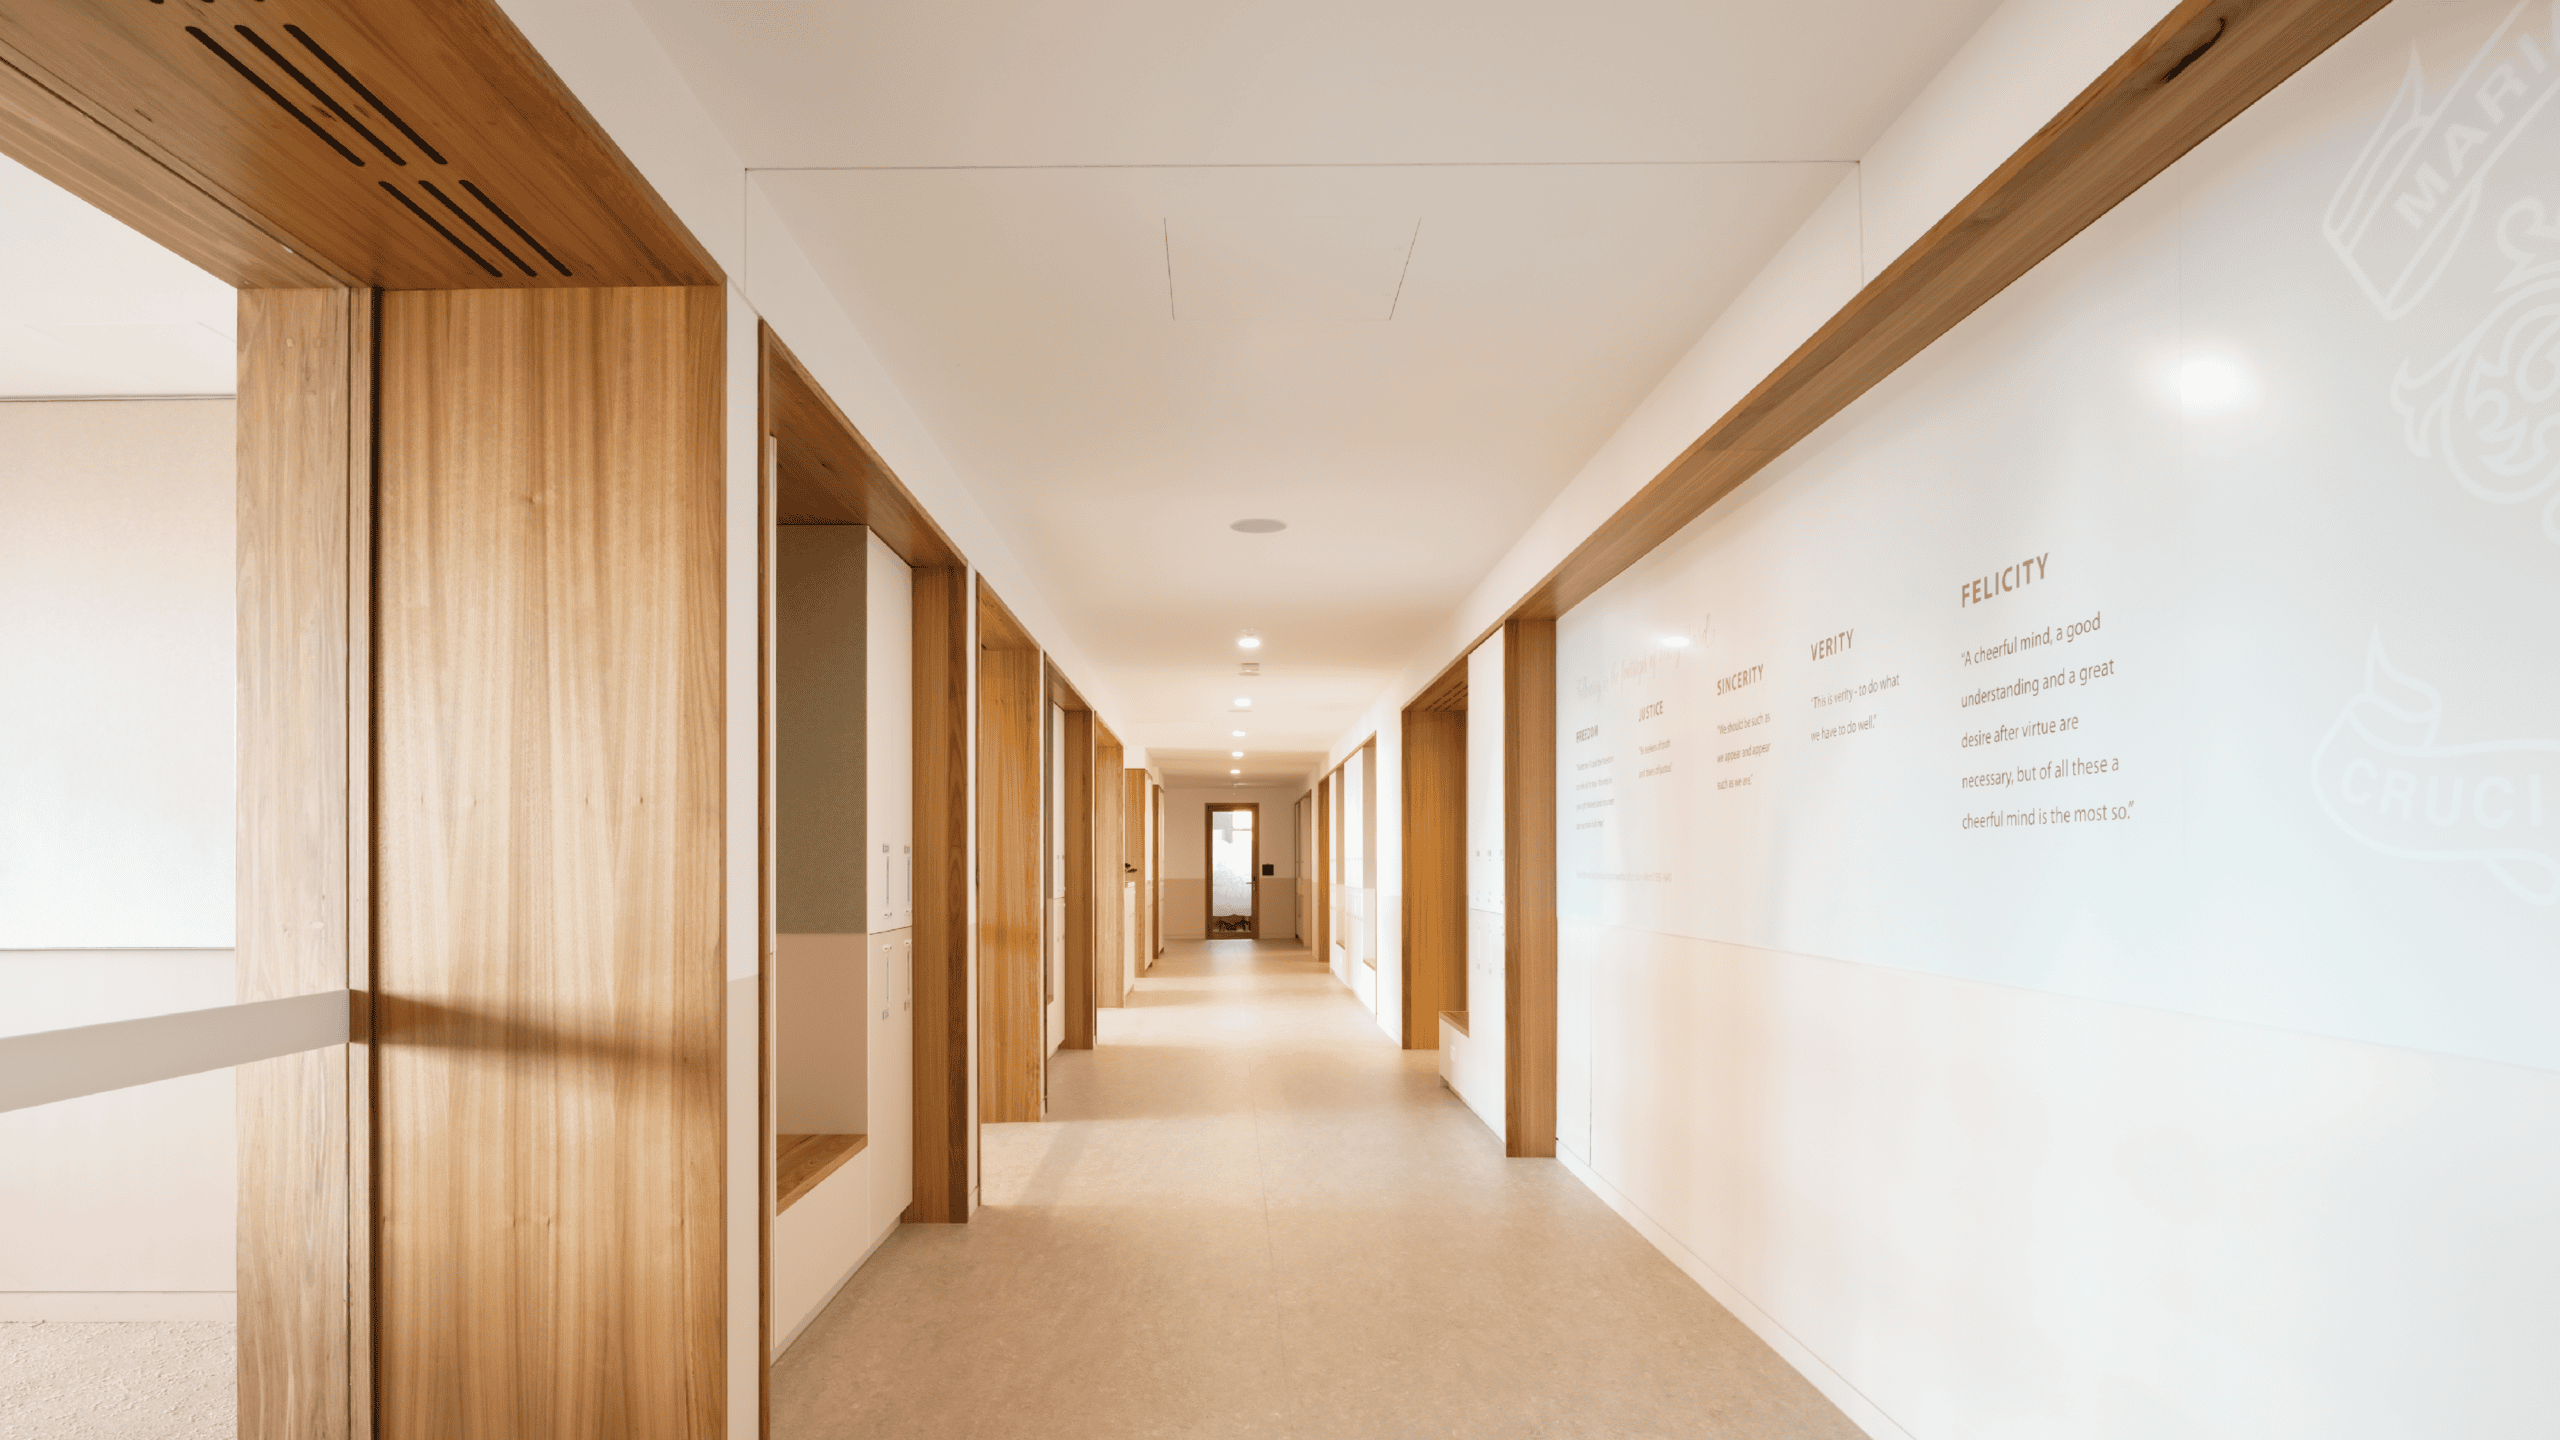
Through an iterative process with BVN, we provided responsive advice to identify where removing load-bearing elements would deliver the greatest benefit. This enabled the design intent to be realised while avoiding unnecessary demolition and strengthening. The project demonstrates how thoughtful engineering and adaptive reuse can extend the life of existing buildings while reducing material use, cost and construction waste.
Images supplied by Baseline