Aline Carvalhaes
Associate | Group Manager | Senior Civil Engineer- Associate


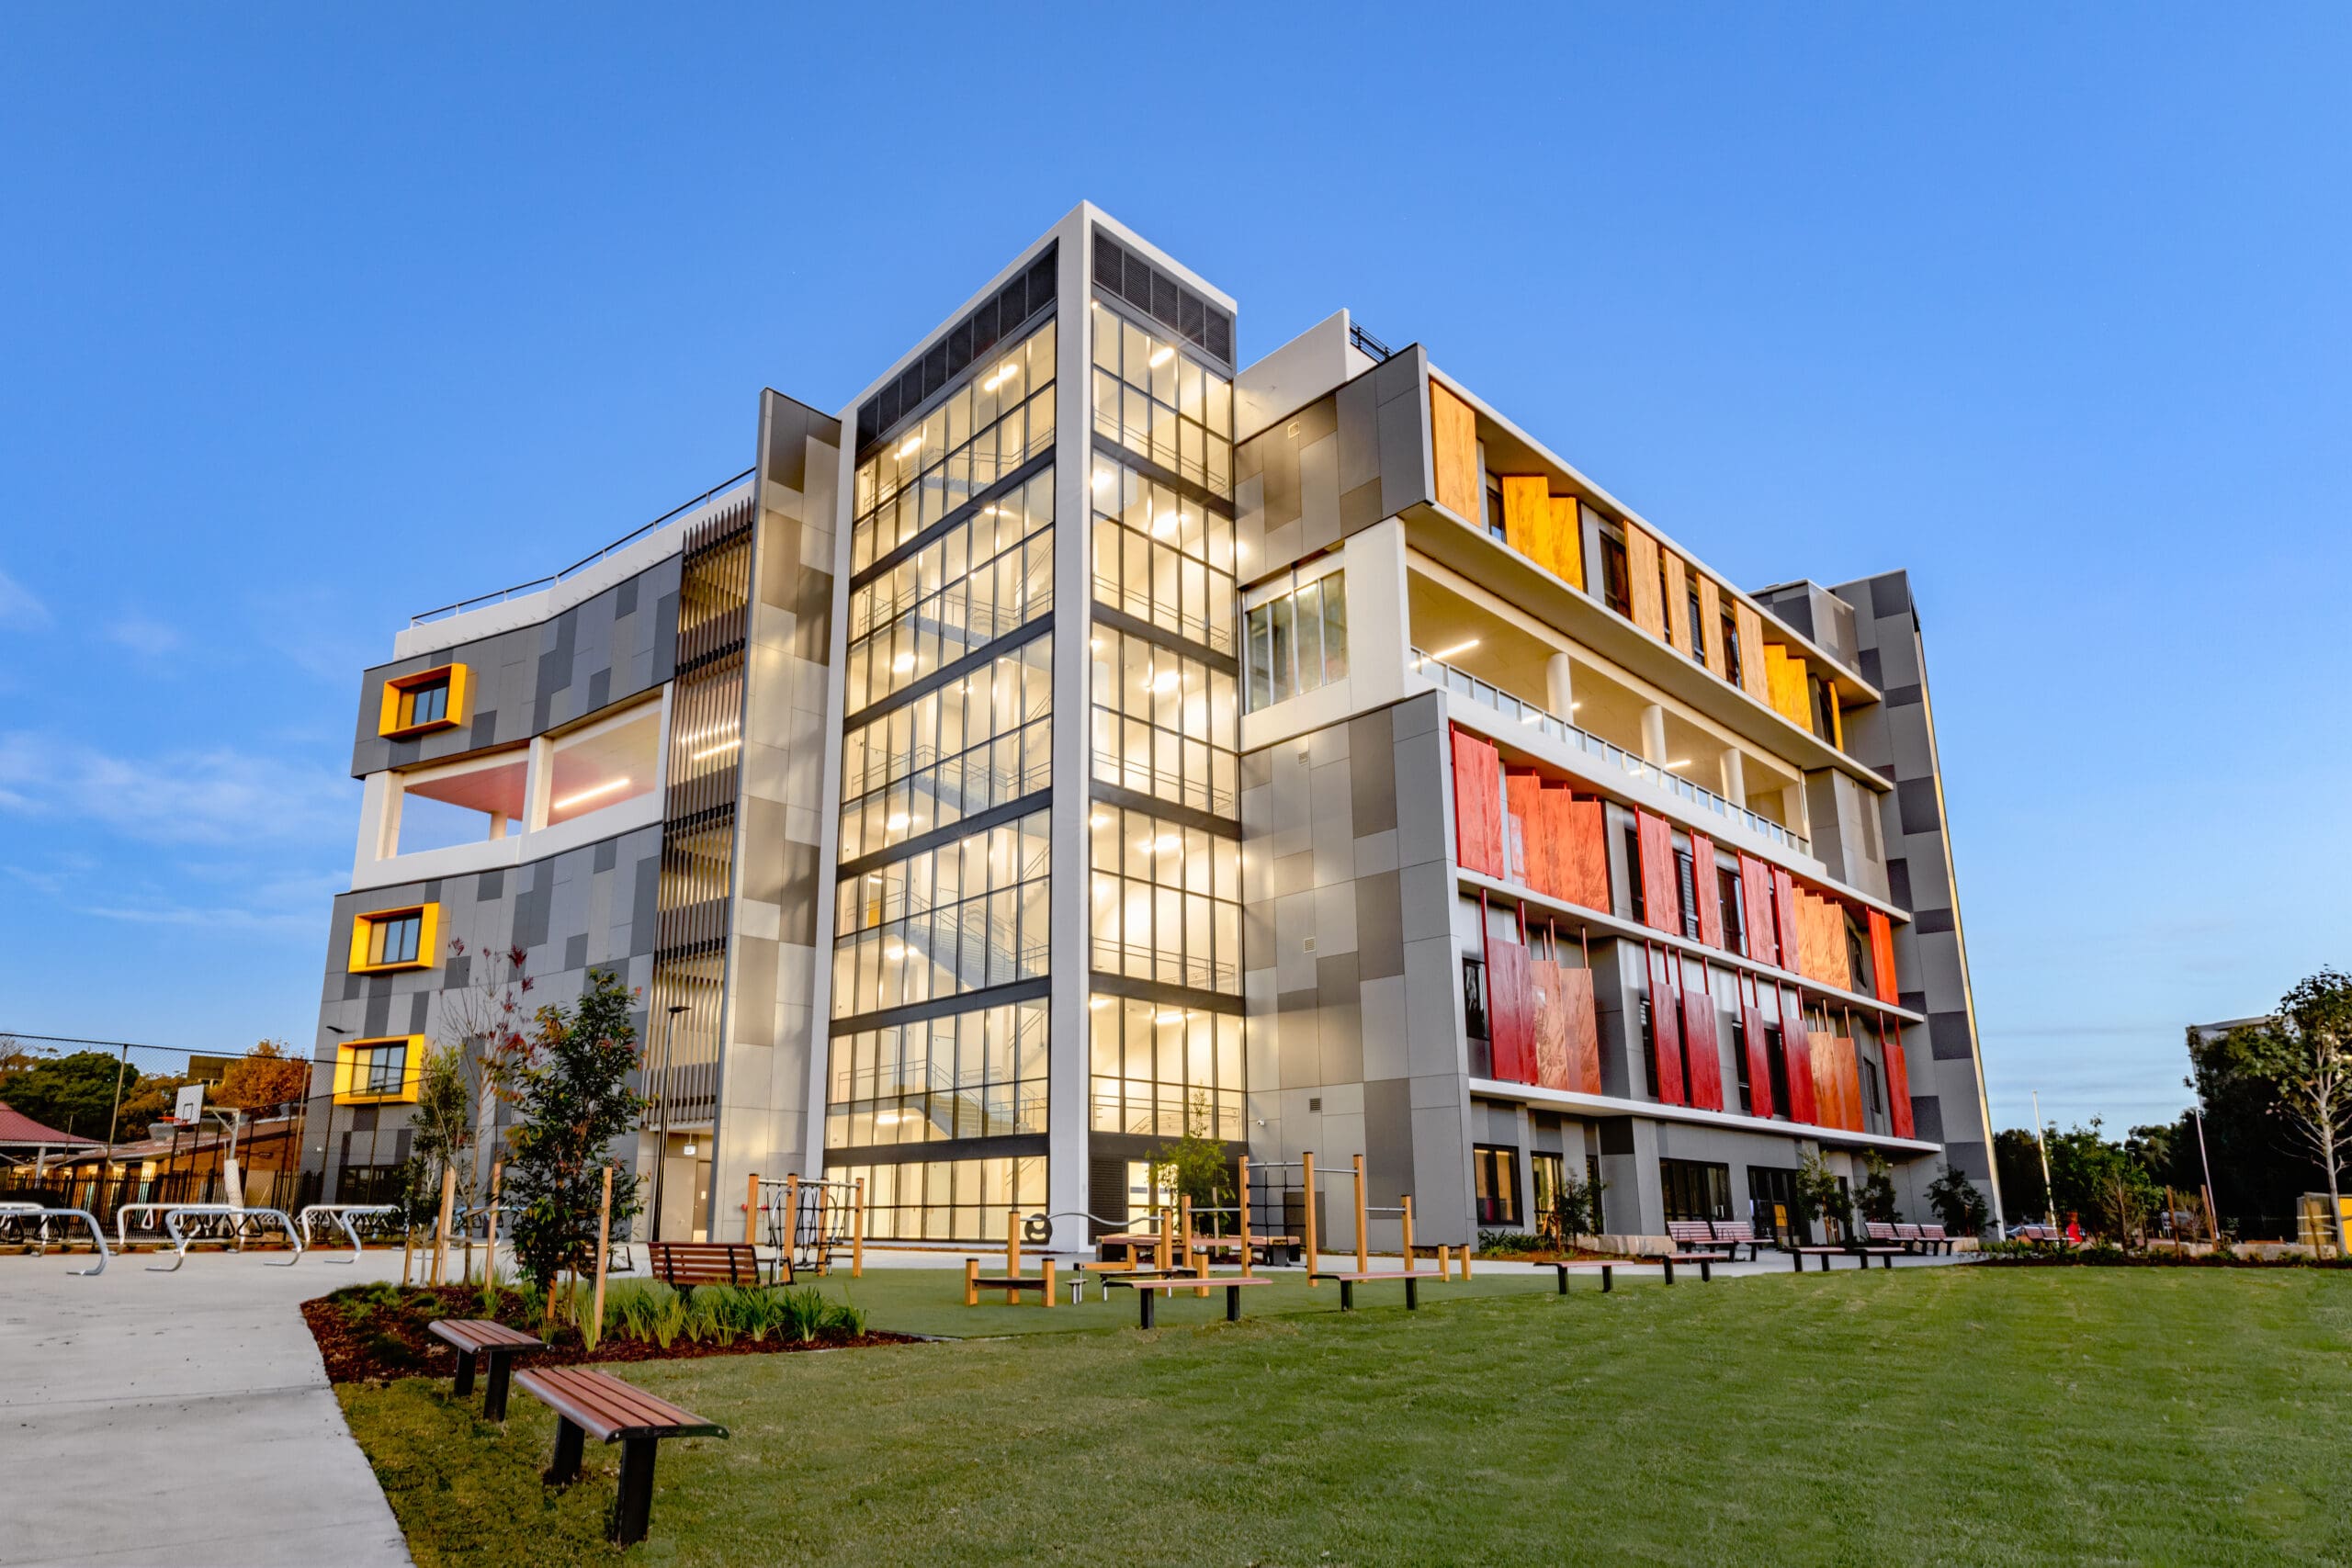
Designed to support the next generation of learners, the new Westmead Catholic Community learning hub creates flexible, connected spaces where students can learn, collaborate and thrive as the Western Sydney community continues to grow.
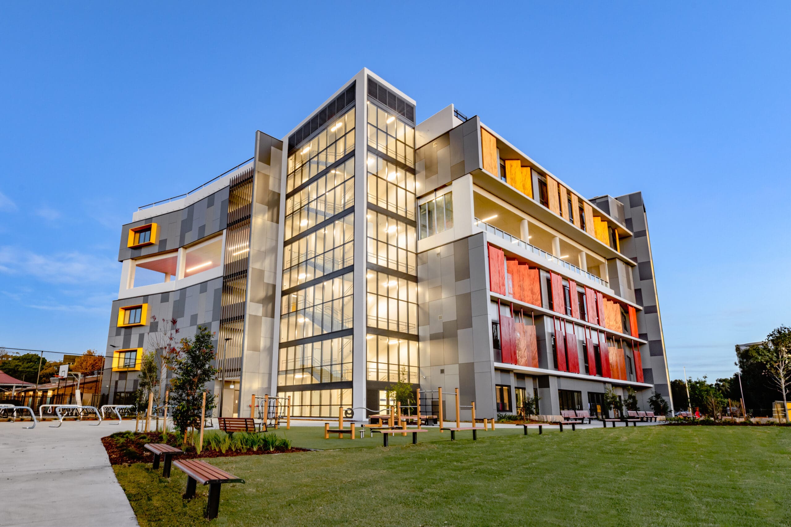
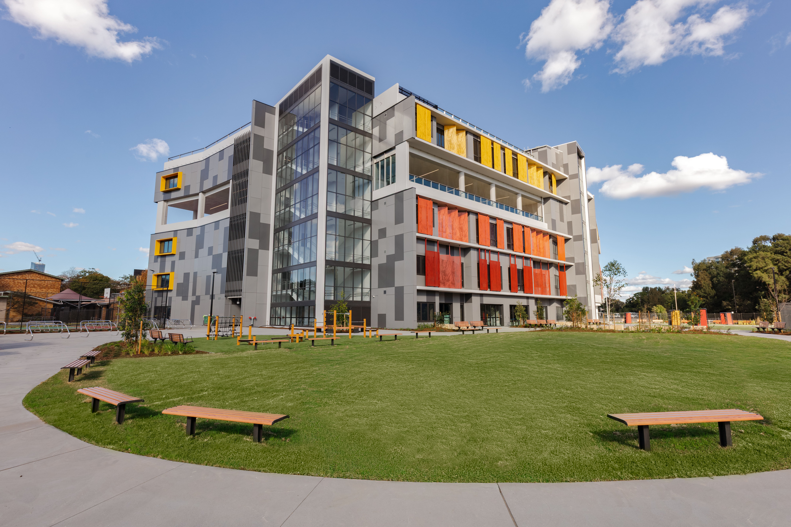
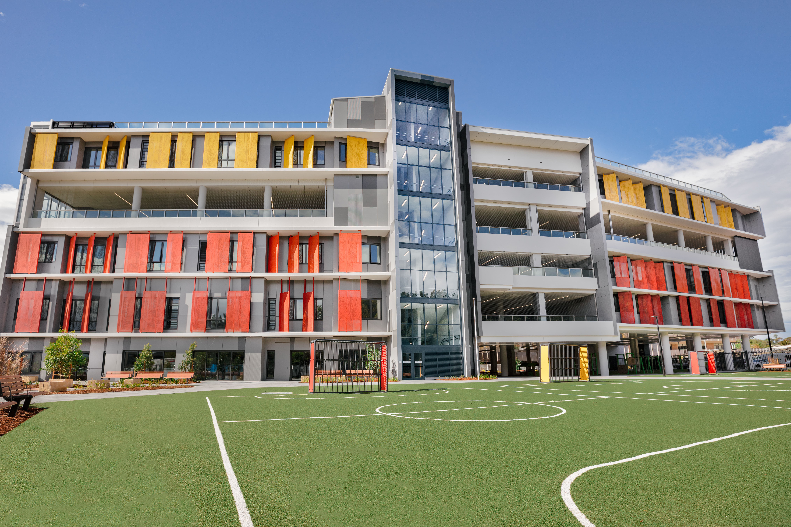
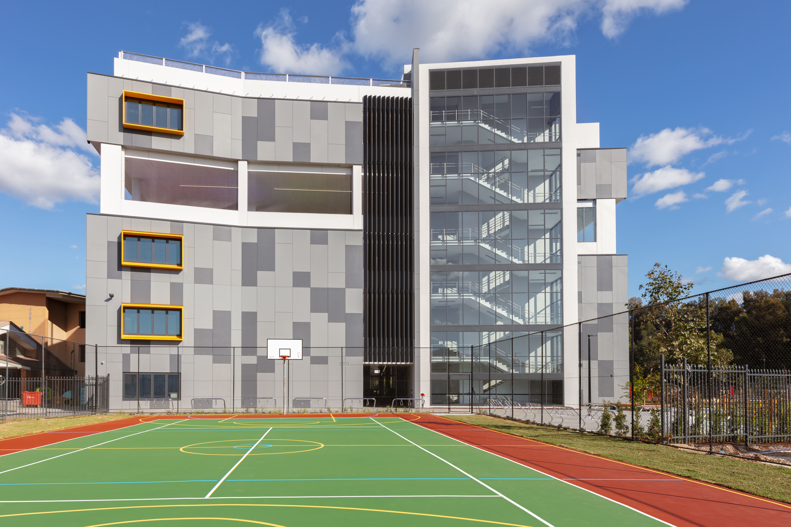
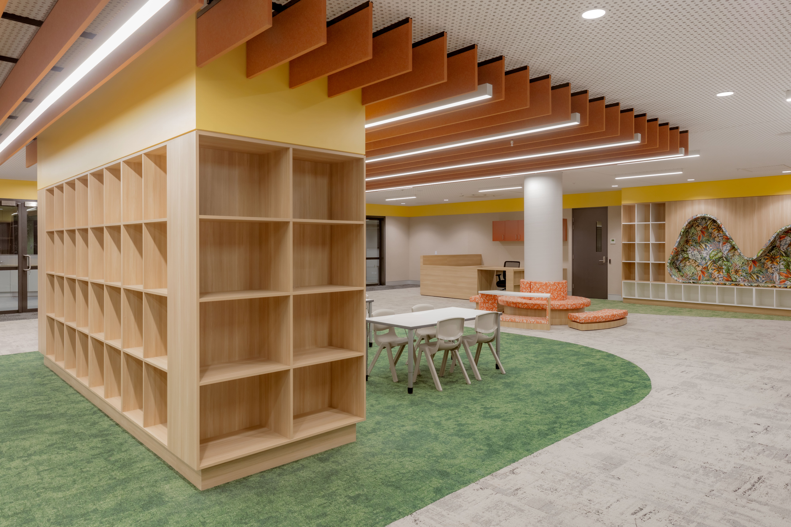
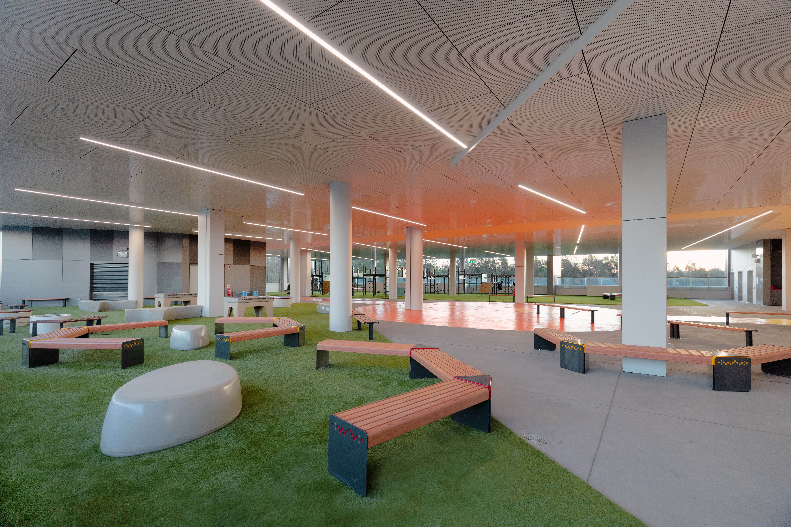
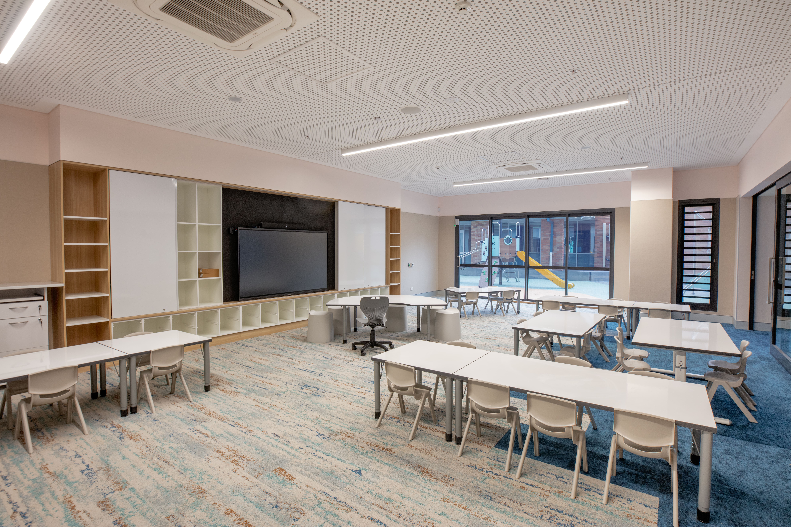
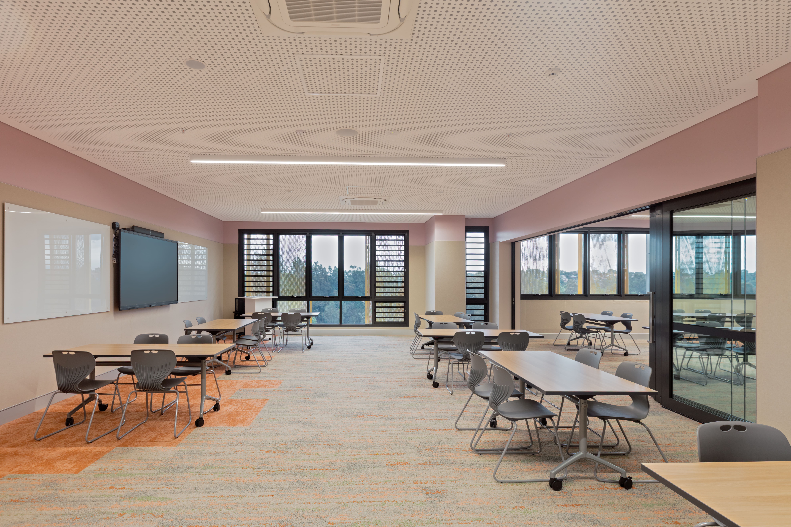
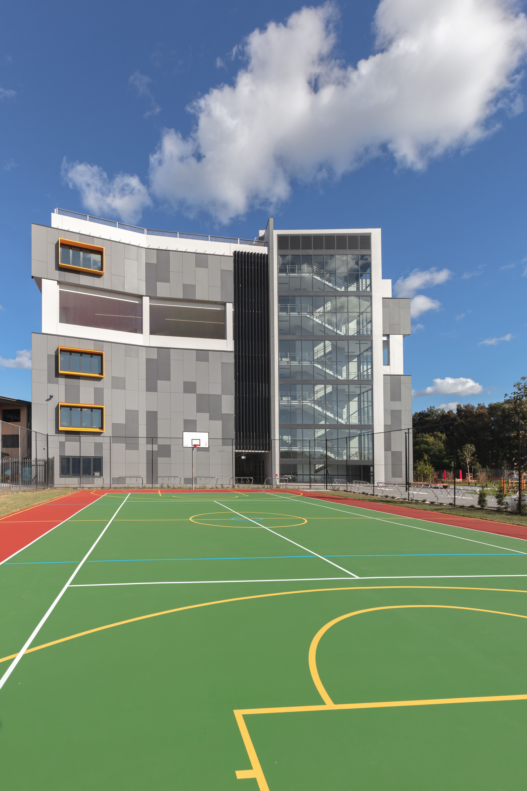
The new six-storey GLA (General Learning Areas) Building at Westmead Catholic Community is a key part of the Catholic Schools Parramatta Diocese’s masterplanned campus, bringing together contemporary learning environments for Mother Teresa Primary School, Sacred Heart Primary School and Catherine McAuley Westmead into one cohesive hub. Designed to support flexible learning and future growth, the facility includes 52 General Learning Areas, collaborative breakout spaces and integrated indoor-outdoor learning environments, complemented by rooftop and covered outdoor play areas.
Having previously delivered several projects across the campus, Northrop brought extensive knowledge of the site, its existing infrastructure and long-term masterplan. Partnering with Alleanza, WINIM Developments, Kane Constructions and the Catholic Schools Parramatta Diocese, we provided integrated structural, civil and façade engineering services from concept design through to construction, developing coordinated, practical solutions that supported both the architectural vision and efficient project delivery.
One of the project’s greatest challenges was delivering a major new education facility while the school remained fully operational. Careful staging and close coordination ensured essential services remained operational throughout construction, minimising disruption to students and staff. Drawing on our experience delivering projects in live school environments, the team worked collaboratively to sequence construction safely while maintaining day-to-day campus operations.
Our civil engineering team addressed several complex infrastructure challenges, including the diversion of an existing Sydney Water sewer, extensive utility coordination, and the diversion of a significant upstream stormwater catchment around the new building. The team also coordinated road upgrade works with the City of Parramatta Council and Transport for NSW, designed new pathways and through-site links to connect with the wider precinct, and future-proofed the stormwater network to support planned campus expansion.
The structural design responded to both current and future campus needs. The building was carefully staged to enable sections of the existing sewer beneath the structure to be removed during construction, while provisions were incorporated for future link bridges connecting neighbouring buildings.
The structure also supports expansive, flexible learning spaces and an open rooftop recreation area featuring basketball courts, balancing large clear spans with construction efficiency and long-term performance.
Northrop’s façade engineering team worked closely with Kane Constructions and specialist contractor Arcadia to optimise façade performance, integrating thermal, waterproofing and weatherproofing requirements into cost-effective wall systems. Modular sunshade elements and integrated screen balustrades improved buildability while supporting the architectural intent and enhancing the building’s environmental performance.
Maintaining close involvement throughout design and construction enabled the team to proactively resolve challenges, coordinate across disciplines and deliver practical engineering outcomes that support a contemporary, connected learning environment for current and future generations of students.
The impact of this project will be measured in the experiences it creates every day. From flexible classrooms that encourage collaboration to outdoor spaces where students can learn, play and connect, the new building provides an environment designed to help young people thrive. As part of the wider Westmead Catholic Community, it strengthens a shared campus that will continue to support families and the growing Western Sydney community well into the future.