Ian Van Eerden
Principal | Senior Sustainability Consultant- Principal


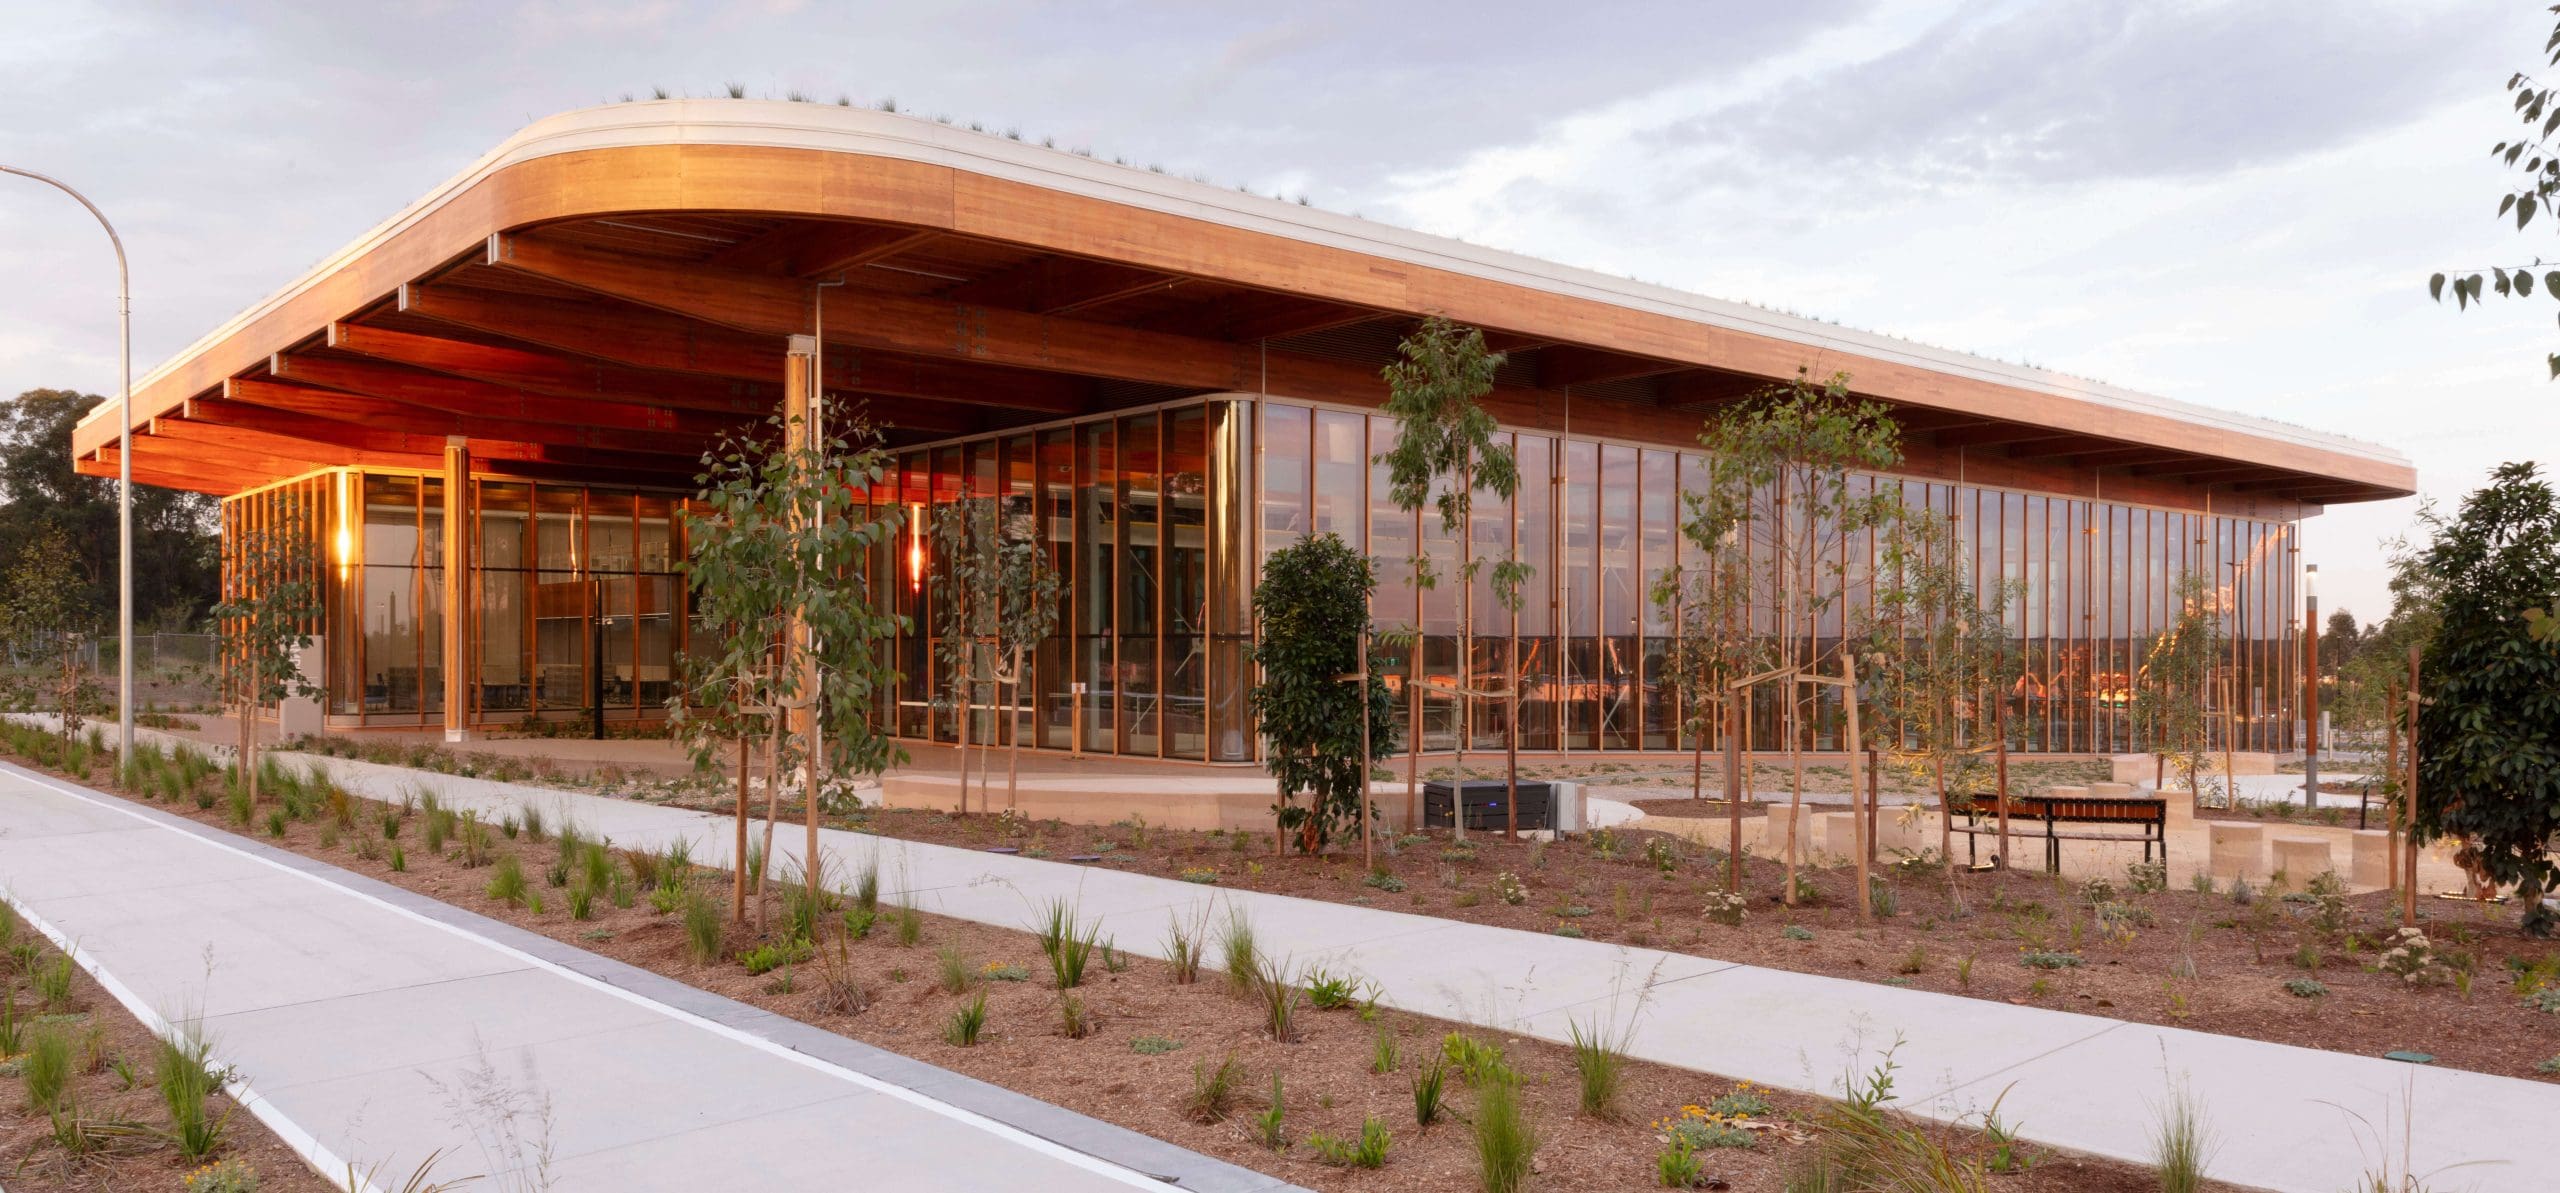
The First Building at Bradfield’s AMRF is the product of a highly collaborative effort that brought together the Bradfield Development Authority, Taylor Construction, Hassell Studio, and a network of specialist consultants. From the earliest stages, our team worked hand-in-hand with the client, helping them navigate complex sustainability ambitions, integrate advanced energy, water, and carbon modelling, and make real-world decisions that balanced innovation with practicality. Every challenge, from pioneering timber structures and green roofs to designing flexible, community-focused spaces, became an opportunity for joint problem-solving, learning, and innovation.
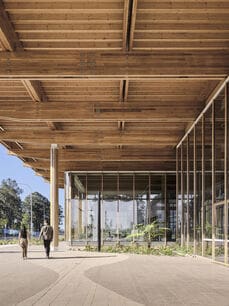
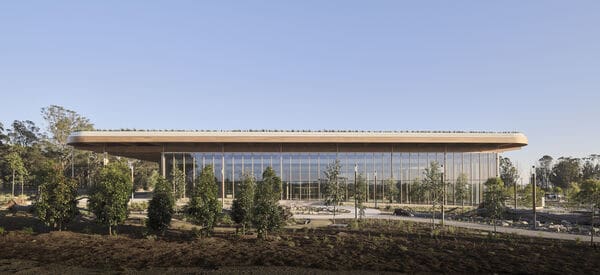
The Advanced Manufacturing Research Facility (AMRF) First Building is the inaugural building in Bradfield City Centre, Australia’s first planned city in over 100 years, located in Western Sydney next to the future Western Sydney International Airport. Commissioned by the Bradfield Development Authority (BDA), with Taylor Construction as contractor and Hassell Studio as design architect, it was conceived to set a new benchmark for sustainability, innovation, and industry-ready infrastructure within Bradfield’s emerging innovation ecosystem.
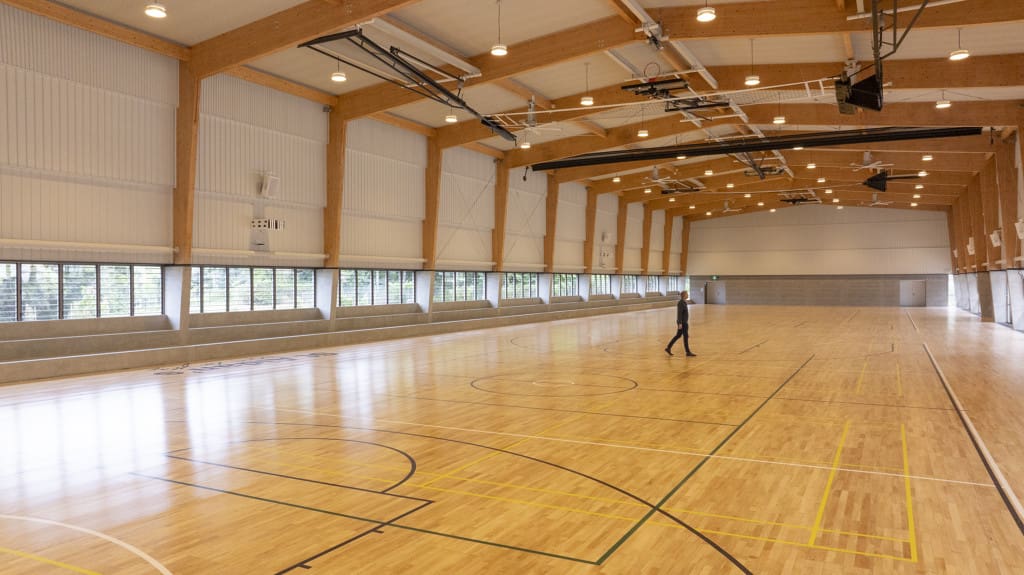
Stage 1 of the AMRF combines world-class manufacturing capabilities, office spaces, exhibition areas, and community amenities, creating a globally connected advanced manufacturing hub that supports high-value jobs, economic growth, and collaboration. The First Building also serves as a landmark for placemaking, offering a welcoming public space informed by Indigenous cultural design and an urban landscape that resonates with Country, while functioning as a centrepiece for the city’s future growth.
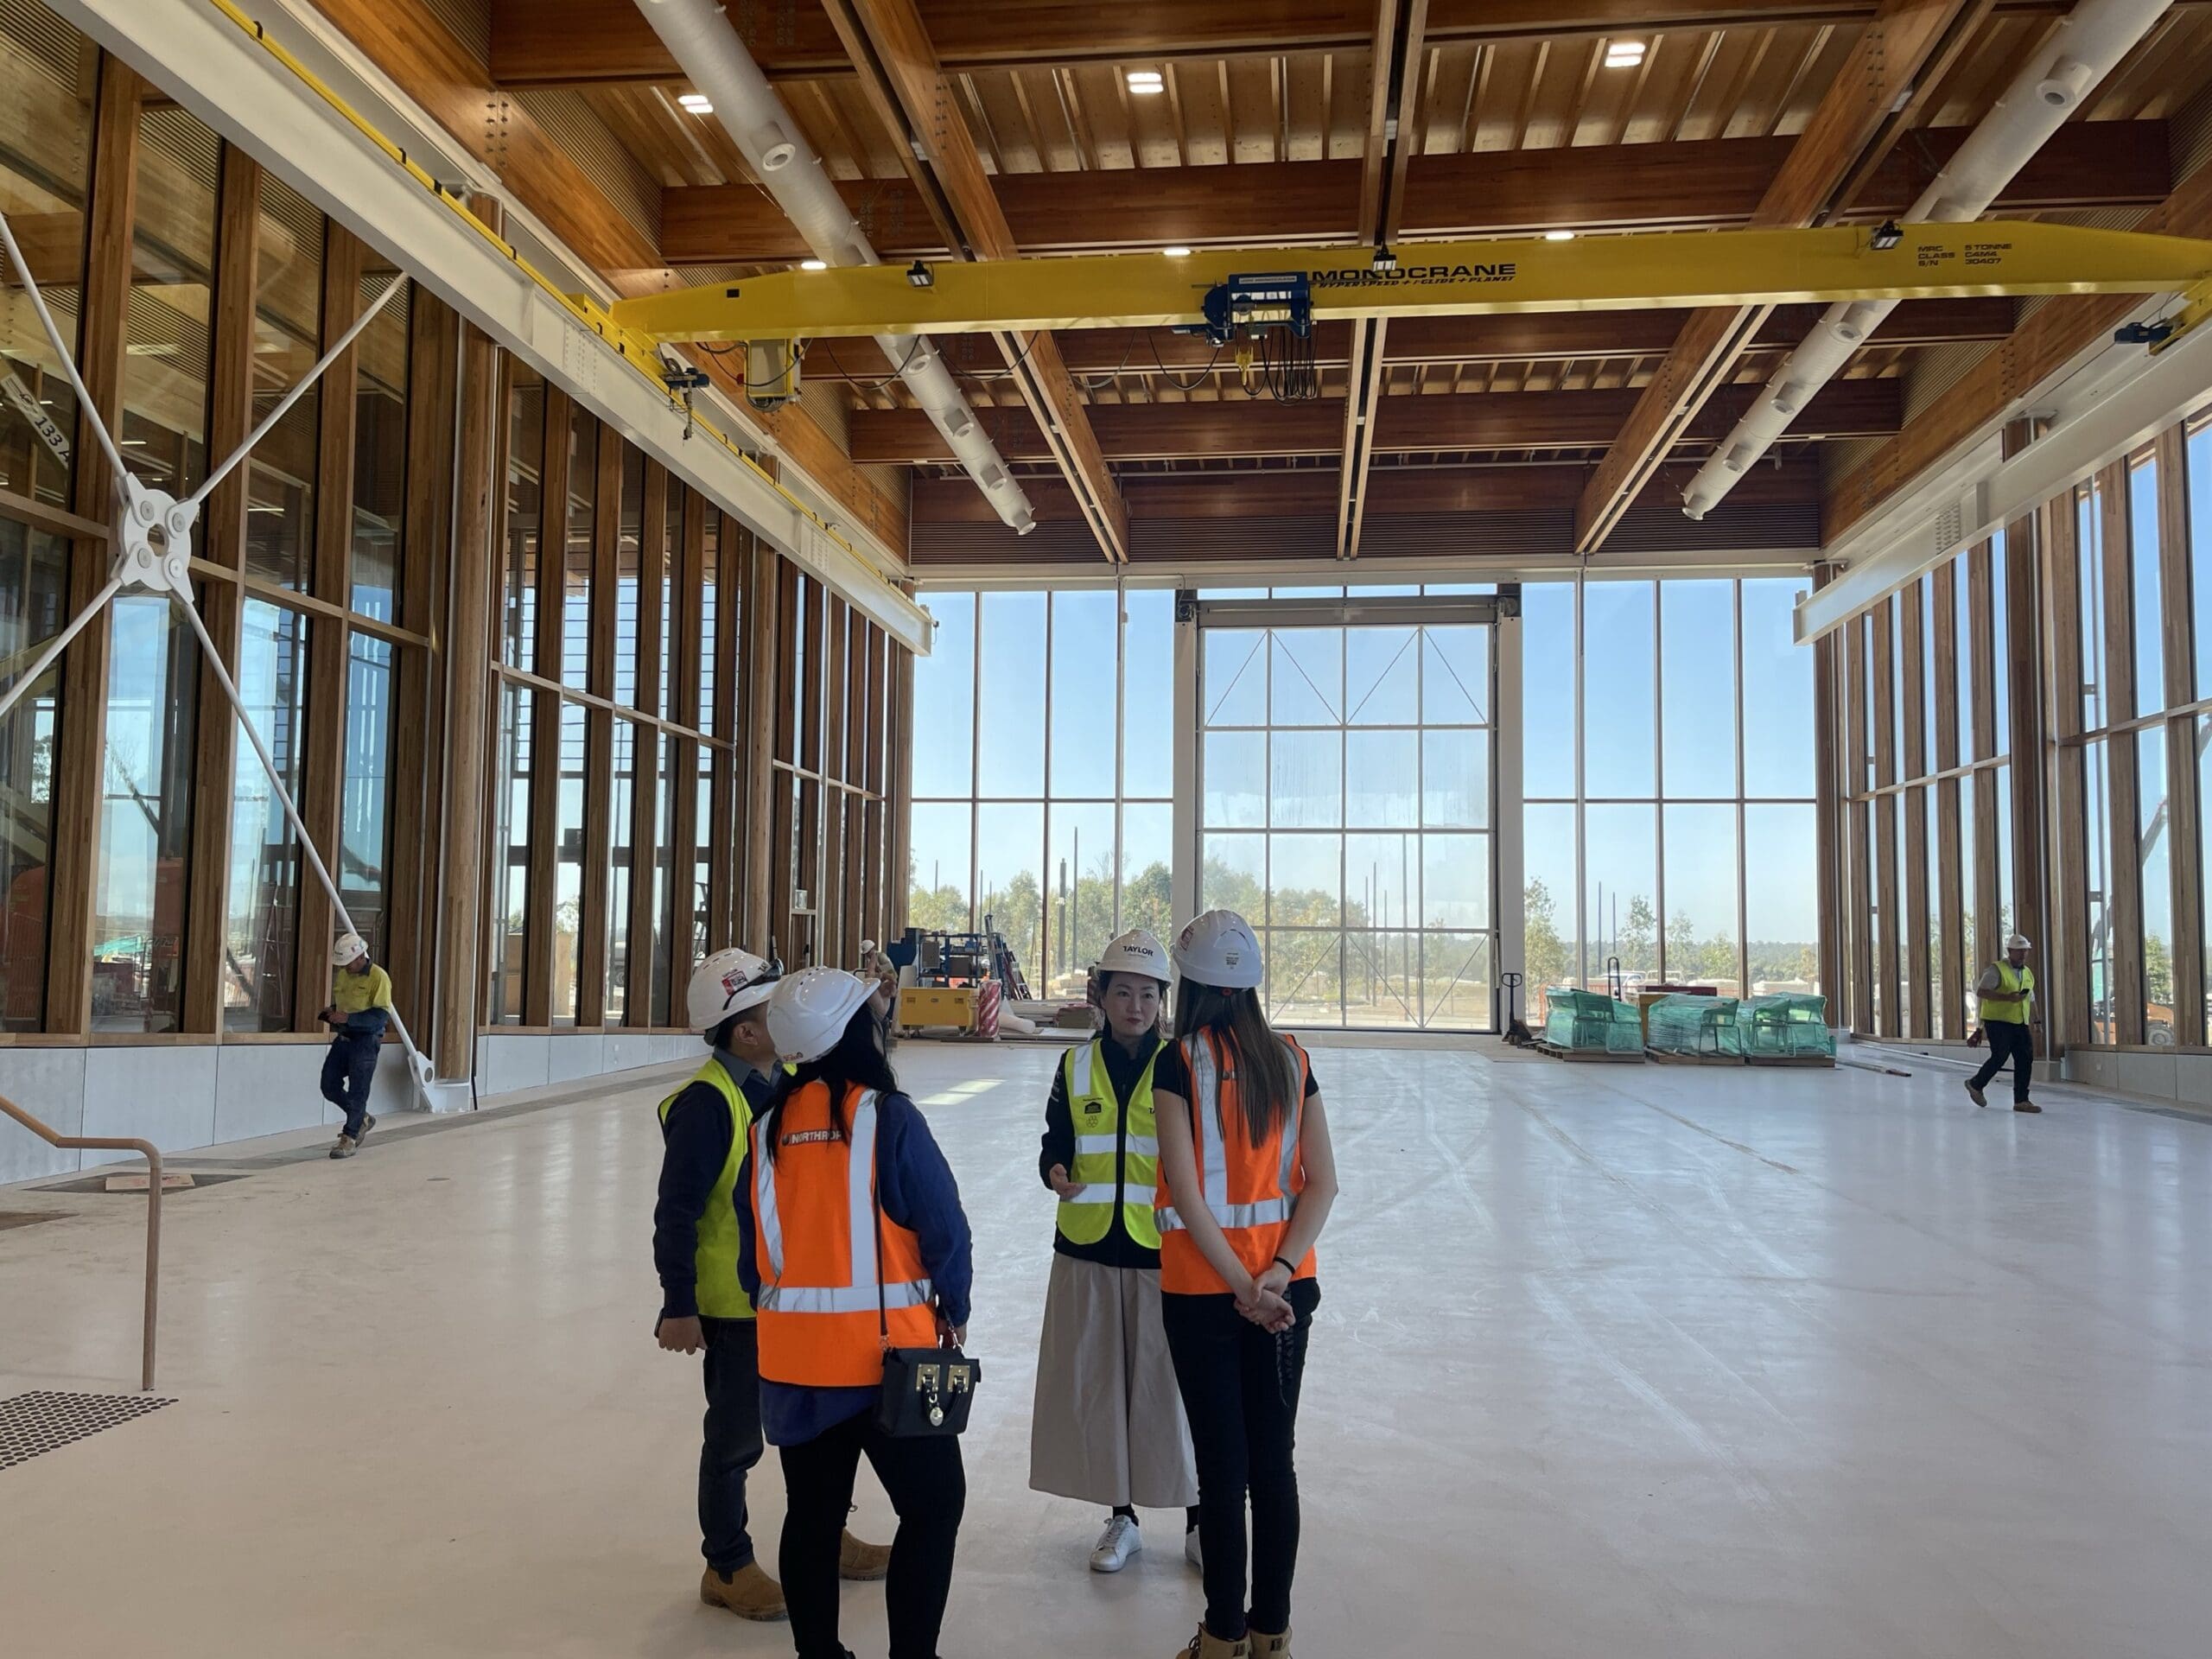
The First Building is designed as a distinctive urban pavilion: three interconnected buildings united under a single roof, where technology, community, and environment come together seamlessly. The building has achieved a 6 Star Green Star Buildings rating, reflecting its holistic approach to sustainability and design.
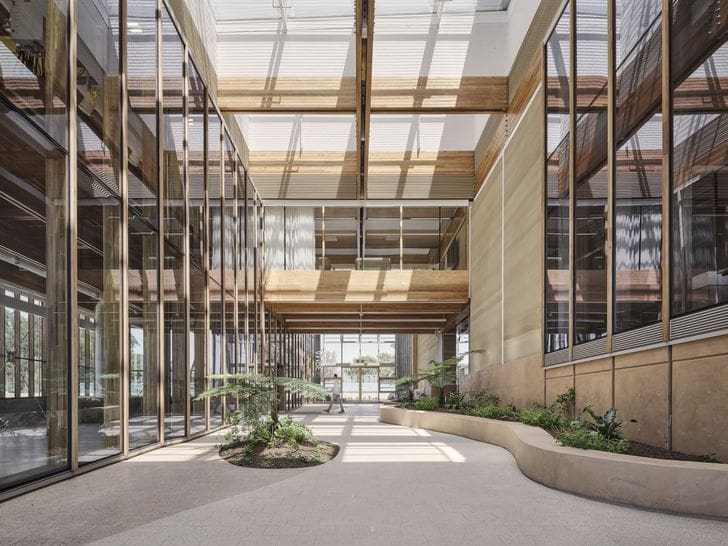
Extensive native plantings on the green roof and biosolar system reduce solar thermal loads, improve the microclimate, support biodiversity, and capture rainwater for reuse. Low embodied carbon materials, including timber and rammed earth, are embedded throughout the structure and finishes, while passive design strategies such as natural ventilation, operable façade elements, atrium airflow, and carefully selected materials enhance energy performance.
The building’s modular “kit of parts” approach ensures circularity and adaptability, allowing key elements to be disassembled or reconfigured, reducing waste and enabling future flexibility. From the outset, the design has been guided by cultural research and collaboration with Indigenous communities, acknowledging Wianamatta Country and the Cumberland Plains, and ensuring the building responds meaningfully to its place.
From the outset, sustainability was more than a checklist for the project, it was a guiding principle that required careful integration. Early documentation revealed gaps in cohesion around energy, water, embodied carbon, and resilience targets, prompting the team to undertake thorough modelling, including energy performance, life cycle analysis, thermal comfort, and water balance, to clarify and align objectives following the appointment of Taylor and Northrop to the project.
Navigating the evolving sustainability requirements also demanded close collaboration with the client. The team worked to balance ambitious aspirations, such as those inspired by the Living Building Challenge, with practical procurement realities and budget considerations, helping the client understand the implications and benefits of each decision.
Beyond modelling, the team focused on real-world performance, ensuring that strategies like natural ventilation and adaptable spaces would function effectively in practice. This hands-on approach was essential for creating resilient operations and supporting occupant wellbeing. Achieving this vision relied on frequent workshops, integrated meetings across consultants and construction partners, and a commitment to making sustainability commitments visible and actionable throughout the delivery process.
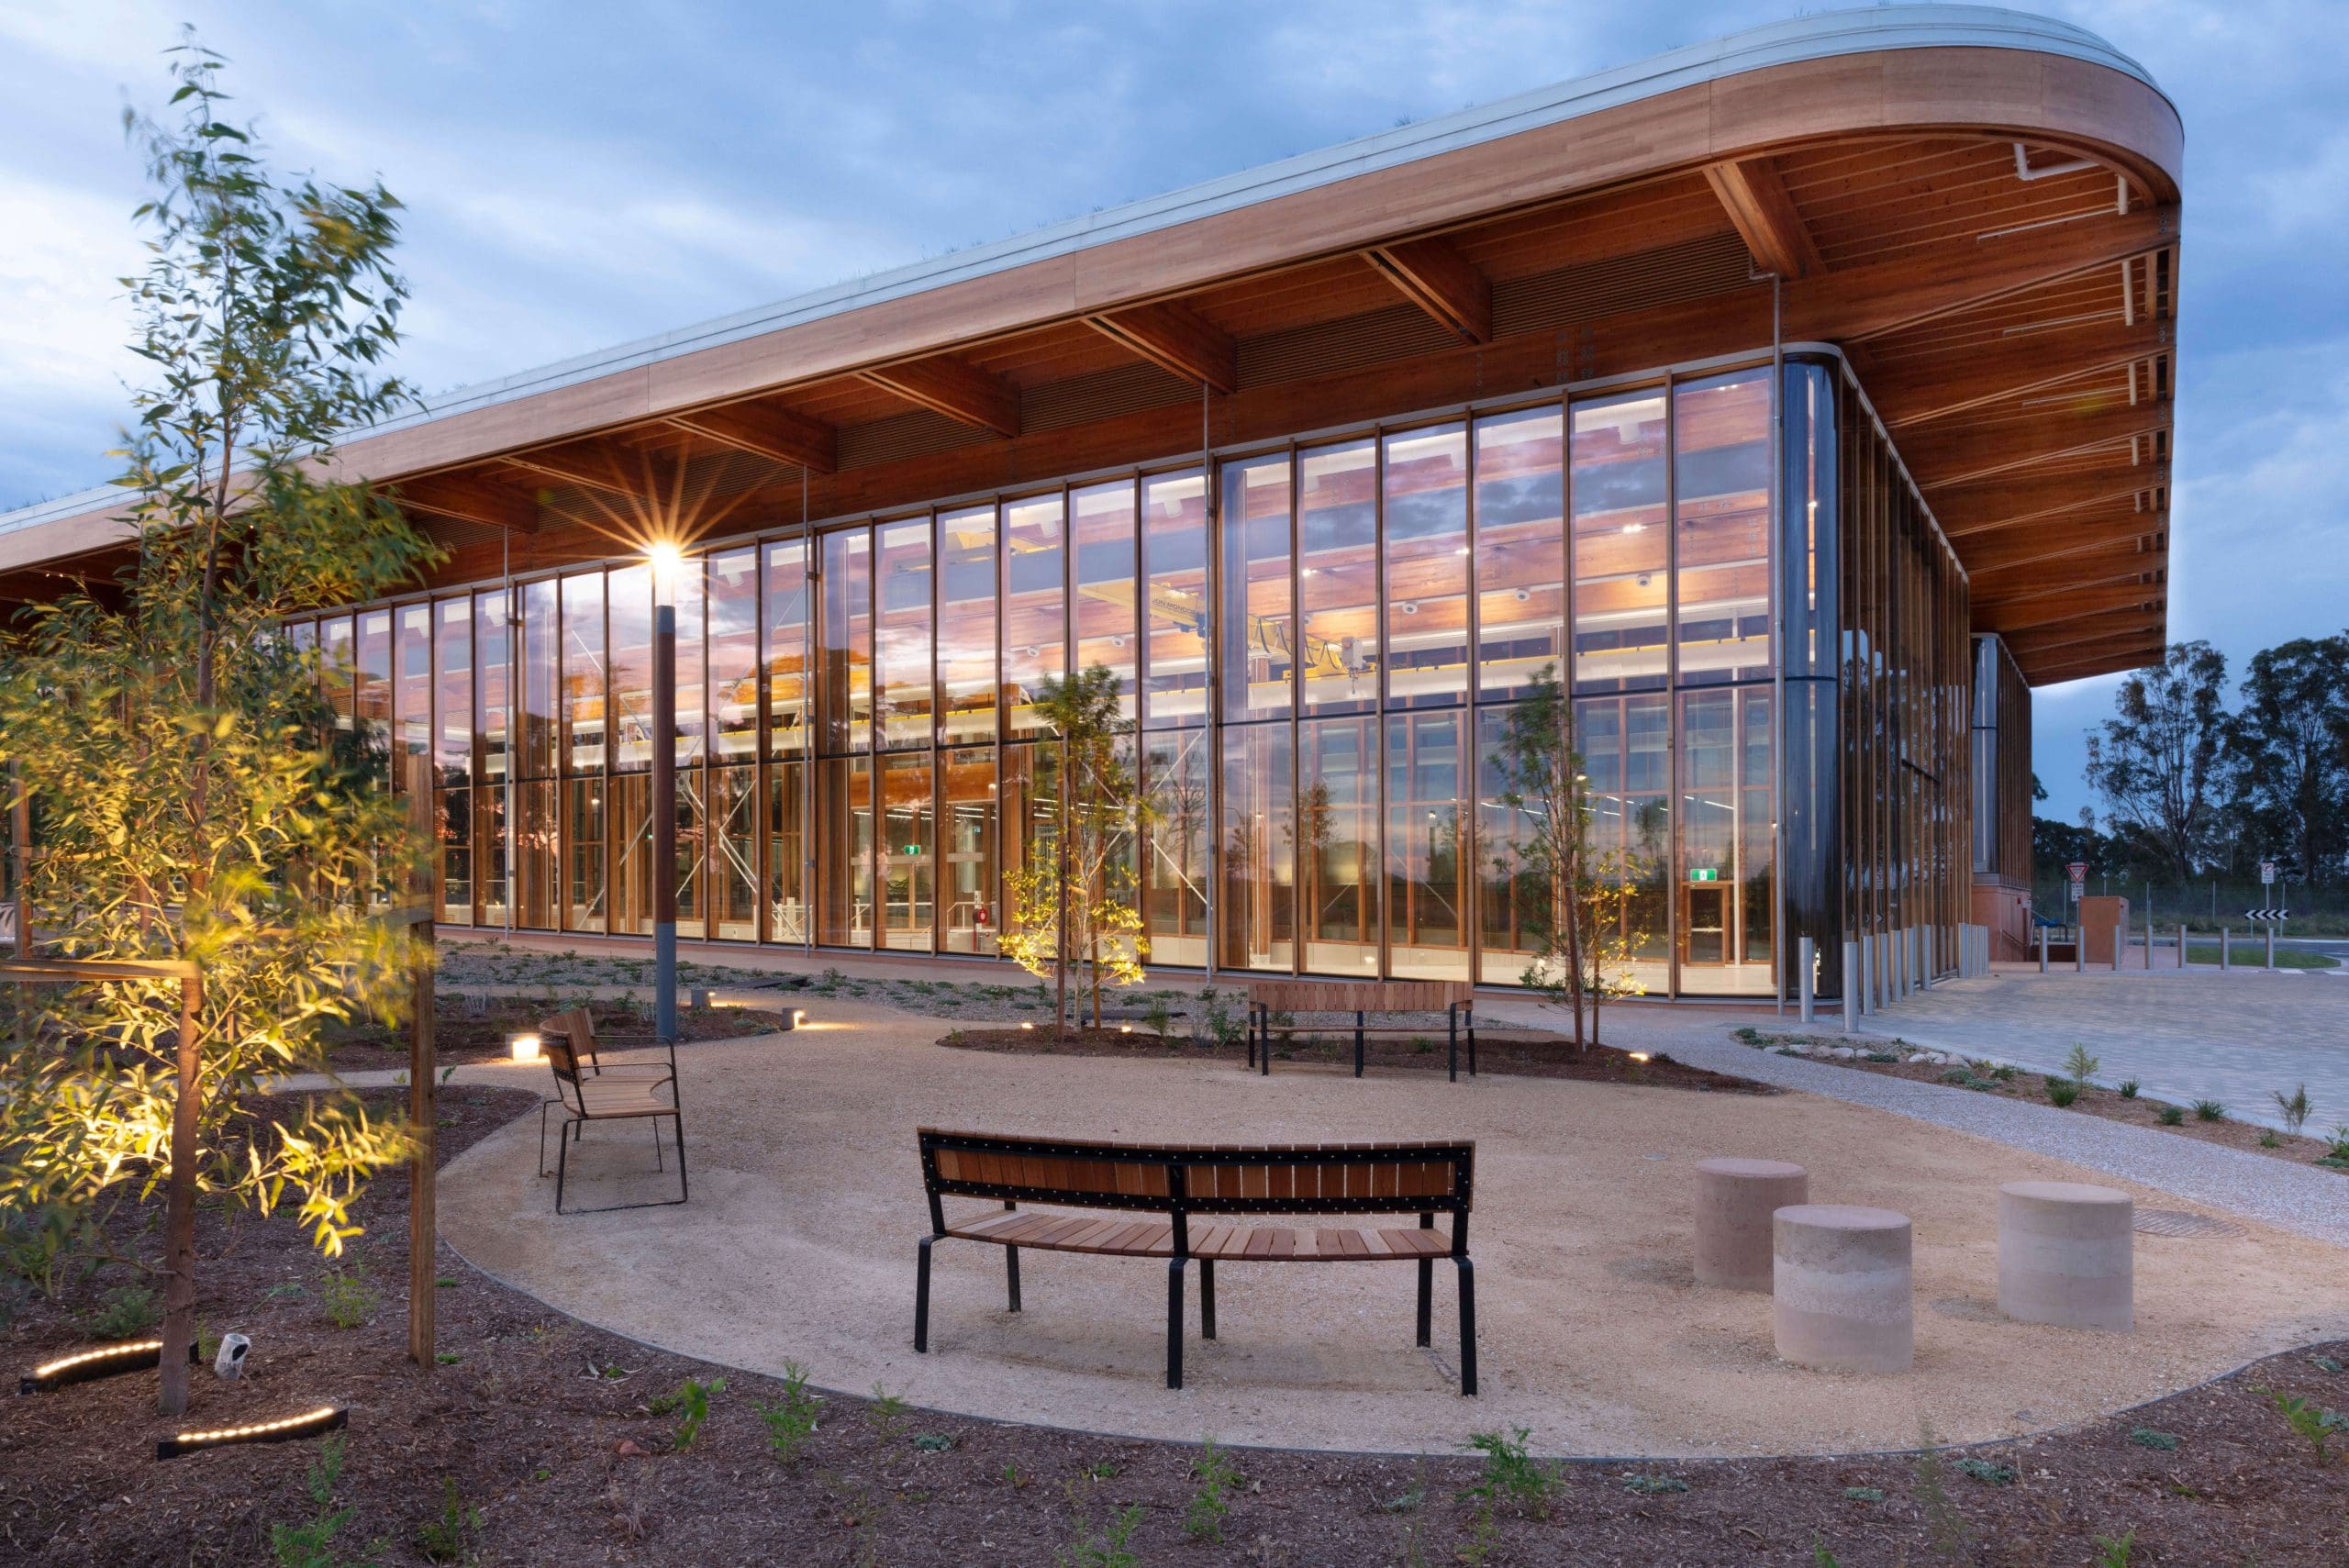
The First Building is a landmark in Bradfield’s evolution, acting as both a high-tech manufacturing accelerator and a vibrant community hub. By giving businesses access to advanced tools, expertise, and networks, it fast-tracks innovation and commercialisation while reducing risk.
The project has now been awarded a 6-Star Green Star Buildings rating, placing it at the highest level of Green Star certification. This is a significant achievement, recognising the project’s holistic approach to sustainability across areas including energy, water, materials, carbon, biodiversity, resilience and occupant wellbeing. It also reinforces the First Building’s role in setting a new benchmark for sustainable development in Bradfield City Centre.